sales@bonporaparts.com
0086-10-64988621
English
A seat is the structural support component that carries a load from one assembly and hands it on to whatever holds it. In suspension and shock absorber work the word covers spring seats, strut mounts, and the simpler steel mount bases and plates that sit between a damper, a spring, or a bracket and the vehicle body. The part is normally fixed by welding, bolts, or dowel pins, and its job is to give the mating component a stable supporting surface, take static or dynamic loads without deforming, and spread those loads evenly into the mounting foundation. In many assemblies the seat also acts as the positioning datum that sets assembly accuracy for everything bolted to it.
This guide is written for buyers, design engineers, and production planners who need to specify a seat from a drawing or a sample and place a repeatable order. It covers the material grades we hold, how the load path should be read, the fixing methods and their trade offs, the tolerances worth writing on a purchase order, and the information a factory needs in order to quote accurately.
A seat is not simply a spacer. Three functions are normally required at the same time, and a design that satisfies only one of them will cause trouble later in the programme.
Structural support. The seat provides a flat, rigid surface for the upper component to rest on. Flatness and thickness control how much of the load is taken on the full face rather than concentrated on a few high points. A face that is out of flat will mark the mating part and can loosen a bolted joint over time.
Load transfer. Loads arrive as a mix of static weight and dynamic input. The seat has to carry both and pass them into the body or frame without local yielding. This is where material grade, section thickness, and the size of the welded or bolted footprint all matter.
Positioning reference. Because the seat is usually the first part fitted to the structure, its hole pattern and centre lines become the datum that later parts are aligned from. If the seat is dimensionally loose, the error propagates through the whole assembly instead of being corrected at one station.
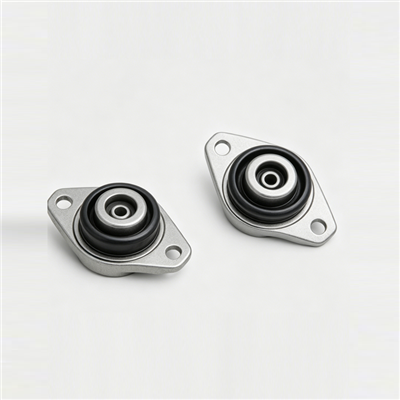
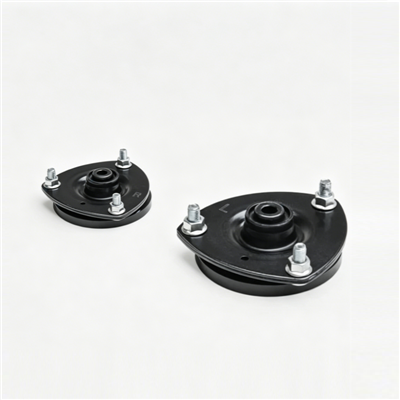
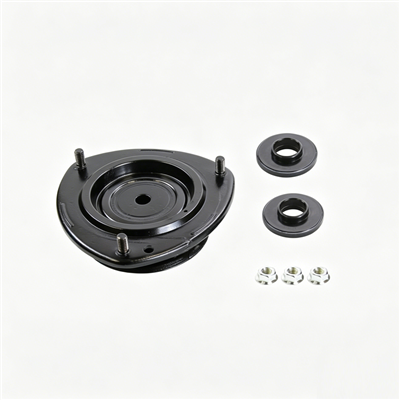
Spring seats and strut mounts are the best known versions. They take the spring force, spread it into the body structure, and on a strut also carry the damper rod load. Our dedicated spring seat range covers the rubber and polyurethane element side of those assemblies; the seat plate itself is the steel component discussed here.
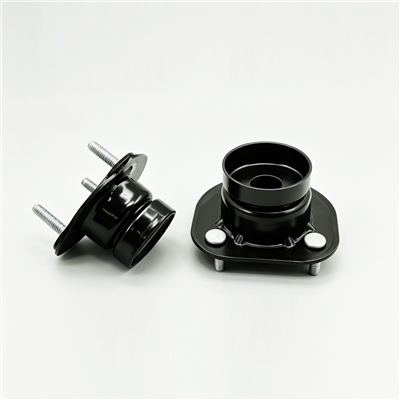
Elsewhere the seat appears as a plain steel base: a machined or pressed plate welded to a subframe, a support pad under a bracket, a locating plate that sets the height of an assembly, or a base with a stud pattern for bolting. A typical example is the steel metal base used as a welded foundation for further mounted parts.
We work mainly in carbon structural steel and alloy steel, with stainless steel available where corrosion resistance matters more than cost. The grade should follow the stress level, the fixing method, and the environment, not habit.
| Grade group | Typical grades | Why it is chosen | Watch points |
|---|---|---|---|
| Carbon structural steel | Q235, Q345 | Good weldability and formability, low cost, adequate for support plates and bases | Lower strength, so thickness or ribbing must carry the load |
| Alloy steel | 40Cr, 42CrMo | Higher strength and fatigue resistance for loaded brackets and machined seats | Needs controlled welding procedure, or use bolts instead |
| Stainless steel | 304, 316 type | Corrosion resistance in wet, coastal, or de-icing salt exposure | Higher cost, different welding behaviour |
For a plain welded support pad, a carbon structural grade such as Q235 or Q345 is usually the economical answer. Where the seat is a machined, highly loaded component or sees reversing load in service, an alloy grade such as 40Cr or 42CrMo gives more margin at the same section. Stainless is reserved for aggressive environments, and it changes the finish and welding plan, so it should be chosen deliberately.
Static load sets the minimum section needed to avoid yielding. Dynamic load sets the fatigue life. A seat that passes a static check can still crack in service if the dynamic stress range is high and the section changes abruptly. Rounded transitions, generous fillet radii, and avoiding weld toes right at a stress concentration are the usual remedies.
Because the seat defines where the rest of the assembly lands, it deserves tighter positional tolerances than a cosmetic panel. Hole position tolerance, hole diameter tolerance, and the flatness of the mounting face are the three values most often responsible for assembly line problems, so they should be stated explicitly on the drawing rather than left to a general tolerance block.
The catalogue description of a seat normally names welding, bolts, or dowel pins as the fixing route. Each has a different effect on the design.
| Method | Strength | Serviceability | Design note |
|---|---|---|---|
| Welding | Very high, continuous joint | Permanent, cutting needed to remove | Choose a weldable grade, control distortion, inspect the toe |
| Bolts | High, depends on preload | Removable in the field | Face flatness and hole clearance control joint stiffness |
| Dowel pins | High in shear, low in tension | Removable with the right puller | Used for location, usually combined with bolts |
In practice most seats use a combination: bolts for clamping force and dowel pins for location, or a welded base plus a bolted bracket on top. Whichever route is chosen, the seat drawing should show the fixing holes, the mating surface, and any chamfer or relief needed so that the joint seats fully rather than rocking on a burr.
Thickness is not simply a strength number; it also sets stiffness and how much distortion appears after welding. A plate that is too thin will dish when welded and will need correction. A plate that is thick everywhere adds mass and cost. The common approach is a moderate base thickness with local bosses, steps, or ribs where the load enters, which keeps the seat stiff where it matters without thickening the whole part.
Seats are produced to customer drawings with different shapes, thicknesses, and mounting hole configurations. On the drawing, hole positions should be given from a single datum scheme, with the diameter tolerance and the positional tolerance stated separately. Where the assembly uses slotted holes for adjustment, the slot length and direction should be dimensioned so that the full travel is usable after coating.
The values below are the ones we recommend stating on the drawing and checking at goods in. They cover the features that actually influence how a seat behaves in the assembly.
| Feature | What to specify | How it is checked |
|---|---|---|
| Mounting face flatness | Maximum deviation over the whole face | Surface plate with dial indicator |
| Hole diameter | Nominal with tolerance band | Plug gauge or internal micrometer |
| Hole position | Positional tolerance from the datum scheme | Coordinate measurement or fixture gauge |
| Overall thickness | Nominal with tolerance band | Micrometer at several points |
| Perpendicularity of flanges | Angular tolerance against the base | Square and feeler gauge |
| Weld quality | Leg length, no undercut or cracks | Visual inspection, gauge, sample sectioning |
Bare carbon steel will rust, so seats are normally supplied with a protective finish. Zinc plating, zinc flake coating, electrophoretic coating, and paint are all used, and the choice follows the exposure and the required salt spray hours. Coating thickness must be allowed for in hole diameters, otherwise a plated pin will not fit.
Coating covers a surface, not a crack. Sharp edges, spatter, and slag reduce the effective coating thickness right where corrosion starts, so deburring before coating and cleaning the welds are part of the process rather than optional finishing. Drainage and the avoidance of closed pockets also matter on parts that see spray and road salt.
A quotation moves fastest when the drawing carries the grade, the surface finish requirement, the thickness, the hole pattern with tolerances, the fixing method, and the quantity per year. Adding the assembly context, meaning which component sits on the seat and how it is fixed, helps the factory flag a design detail that would be better changed.
Customisation is supported from customer 2D or 3D drawings, or from a physical sample. Where a drawing is not available, a sample can be measured, modelled, and returned for approval before tooling or batch production. Different shapes, thicknesses, and mounting hole configurations can all be accommodated, and a one-stop service from material selection through to mass production is available so that the grade decision, the process route, and the inspection plan are handled in one place.
Seats are produced under a quality management system certified to IATF 16949. For each batch we retain the material certificate, the process route, the inspection record for the features listed above, and the coating record. Material certificates matter especially for alloy grades, because a substituted steel can pass a dimensional check and still fail in fatigue. If the seat forms part of a safety related assembly, the drawing should state which records must travel with the shipment.
A carbon structural grade such as Q235 or Q345 is normally the right choice, because it welds predictably at reasonable cost. Alloy grades such as 40Cr or 42CrMo carry more load but need a controlled welding procedure and preheat, so they are usually reserved for seats that are bolted rather than welded.
Yes. A physical sample can be measured and modelled, and the resulting drawing is issued for approval before production. Where possible a sample should be accompanied by the mating part, because fit features that look simple on the sample often depend on details of the assembly.
Enough to matter on small holes. Coating builds up on the inside of every hole as well as on the faces, so if the mating fastener is close to nominal size, the drawing should either widen the hole or specify masking. Thickness allowance is agreed at quotation stage rather than left to the plated part.
Grade, drawing or sample reference, thickness and hole configuration, fixing method, coating requirement, quantity per year, and the target application. Providing annual volume together with the drawing is what allows the factory to propose the most suitable process rather than a one-off price.
Send a 2D or 3D drawing, or a sample with the mating component, and our team will review the grade, the section, the fixing method, and the coating against the load case. Review the seat and mount range, look at the wider catalogue of shock absorber parts, see our custom manufacturing service, or contact the sales team with your drawing and annual volume.