
- 1. Why a Piston Rod Specification Is Judged at the Seal
- 2. Chrome Thickness: What the Micron Number Buys
- 3. Hardness and Case Depth: Two Numbers That Travel Together
- 4. Salt Spray Hours: What the Test Proves
- 5. A Piston Rod Specification Sheet in Fourteen Fields
- 6. Three Places a Low-Price Rod Gives the Money Back
- 7. Incoming Inspection: Six Checks in Twenty Minutes
- 8. Frequently Asked Questions
Piston Rod Specification: Chrome Thickness, Hardness and Salt-Spray Targets
A piston rod specification is settled by three numbers before price is discussed: chrome thickness, surface hardness with case depth, and salt-spray hours. Each comes from a different process step, and each can be quoted without being delivered. This guide covers what each value controls, the ranges in common use, and the checks that prove them at goods inwards.
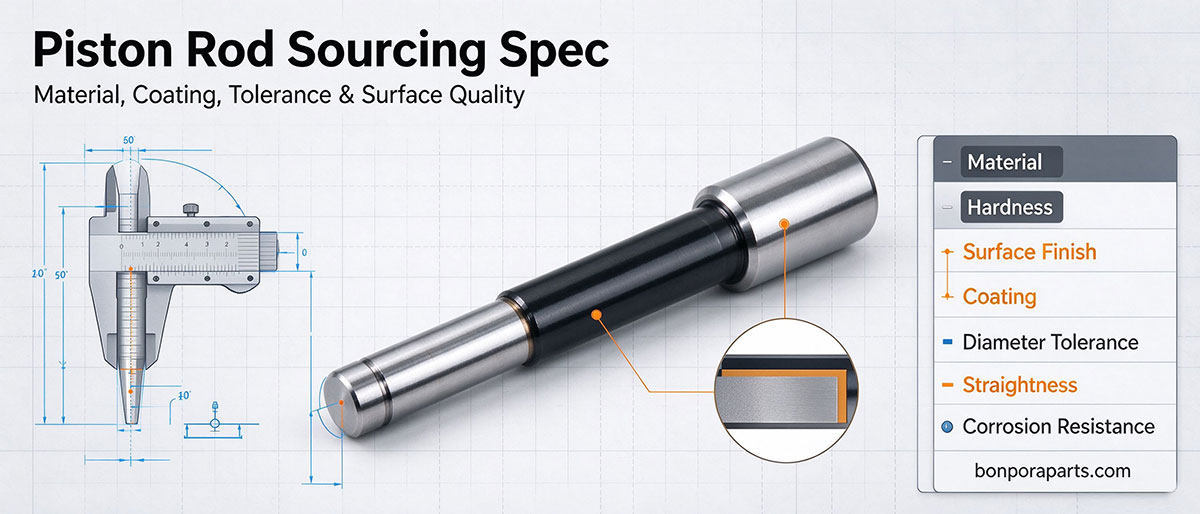
Why a Piston Rod Specification Is Judged at the Seal
The rod is the part that carries every movement of the wheel into the damper, and its surface is the track the oil seal runs against thousands of times a day. It does two jobs at once. It transmits the relative motion between wheel and body, driving the piston through the oil so that damping force is generated, and it acts as the guiding and sealing counterface, carrying bending load while sliding under friction.
That second duty is what makes the drawing a surface document rather than a dimensional one. A rod can pass every diameter check and still destroy a seal within a few thousand kilometres, because the failure mechanism is a local surface defect rather than a global dimension: a pit, a plating nodule, a grinding mark left across the running track or a residual bow from straightening. Each one concentrates load on the seal lip.
The piston rod specification used for road dampers is therefore built around the running surface. Diameter, length and end geometry get the part to fit; coating, hardness and corrosion resistance decide how long it lasts.
Chrome Thickness: What the Micron Number Buys
Hard chrome is the traditional finish for a sliding rod. It gives a low-friction surface, resists corrosion and provides the seal with a stable counterface. Thickness and adhesion both have to be controlled, because a plating that flakes is worse than no plating at all: the flakes become abrasive particles circulating inside the damper, and the damage spreads from the running track into the oil circuit.
The first decision on the drawing is whether the value is a minimum or a nominal. Plating build-up varies along the length and around the circumference, so a nominal figure is a wish while a minimum is a requirement. Adhesion belongs in the same paragraph, because it is tested on a sample rather than judged by eye; a coating that passes a thickness gauge and fails an adhesion test will still lift in service.
The second decision is the number itself. Hard chrome in the region of 20 to 25 μm is a common specification for road damper rods in the trade, and heavier duty or coastal programmes often move above that band. This is a common industry range rather than a universal standard, and it should be verified with the supplier against the process actually in use and the corrosion target of the market being served.
Two plating details are worth writing into the RFQ even though they look like shop floor matters. The most damaging plating defect is a nodule, a small raised deposit that scrapes the seal lip on every stroke; it is a process symptom, usually current density or bath filtration, and it is invisible in a photograph of a good part. And where the end is threaded, the thread should be masked before plating and gauged afterwards, because plating build-up makes a thread tight and re-cutting it after plating removes the protection that was just paid for.
Hardness and Case Depth: Two Numbers That Travel Together
Surface hardness is produced by induction hardening, which hardens the outer layer while leaving a tough core, or by carburising where a deeper case is required. The distinction matters to a buyer because the two routes behave differently under impact and cost differently to run.
A hardness figure without a test method is not a specification. Hardness quoted in HV at a stated load and hardness quoted in HRC are not interchangeable to the last point, and two labs converting between them can disagree by more than the tolerance band allows. The drawing should carry the band, the scale and the load, and the report should show which instrument produced the number.
Case depth is the second half of the same requirement, and it cannot be read from the outside. It is measured on a sectioned sample, which means the supplier has to cut a part to prove it. Both extremes cause trouble: a case that is too shallow wears through and exposes soft material under the seal, while a case that is too deep becomes brittle and is more likely to crack under impact or during straightening.
Induction hardening also introduces distortion and residual stress, which is why straightening follows hardening rather than preceding it, and why a specification that demands tight straightness should expect a stress relief step. A drawing that asks for a hard surface, a deep case and a straight rod without acknowledging that sequence is asking for three process steps and pricing one.
Salt Spray Hours: What the Test Proves
Neutral salt spray testing, run to ISO 9227 or ASTM B117, is the usual way to put a number on corrosion resistance. A result of 480 hours is a common target for chrome plated rods, and 720 hours is quoted where the market or the application demands more. Those figures describe a coupon in a cabinet, not a rod on a vehicle, and the difference is where most specification arguments start.
A flat test panel does not reproduce a nodule, a masked thread, a damaged edge or the bending stress that a rod carries in service. Nor does salt spray measure adhesion under repeated flexing, which is the mechanism that produces flaking. A salt spray hours figure is therefore a screening value: useful for comparing two coating systems on the same test, unreliable as a statement about how long a part will last on a coastal vehicle.
Salt spray does matter in one direction. Where a vehicle runs in a coastal or salted-road environment, pitting is what turns a cosmetic defect into a seal failure, because each pit edge acts as a cutting tool across the seal lip and each pit holds abrasive debris. A buyer serving those markets should ask for the hours, the coating thickness and the adhesion result on the same report, and treat a report that shows only hours as incomplete.
The table below consolidates the three numbers and, more importantly, the way each one is verified. It is the part of a piston rod specification that survives contact with an inspector.
| Specified value | What it controls | Common industry target (verify with supplier) | How it is verified | How it fails |
|---|---|---|---|---|
| Chrome thickness | Seal friction, corrosion resistance, wear life | 20-25 μm hard chrome on road damper rods; higher for coastal or heavy duty | Coating thickness gauge on a sample, plus adhesion test | Flaking, pitting, exposed base metal |
| Surface hardness | Resistance to wear and indentation on the running track | Quoted as a band in HV or HRC with the method stated | Hardness test on a sample from each batch | Soft surface, rapid wear step under the seal |
| Case depth | Support for the hard surface, impact behaviour | A minimum and maximum stated on the drawing | Sectioned sample, measured, not assumed | Too shallow wears through; too deep cracks |
| Salt spray hours | Corrosion screening of the coating system | 480 h neutral salt spray common; 720 h for higher demand | Coupon test to ISO 9227 or ASTM B117 | Passes on a panel, fails at a nodule or thread |
A Piston Rod Specification Sheet in Fourteen Fields
Most weak enquiries share the same shape: a diameter, a length taken over the whole part, and a request for a price. A rod quoted on those three values will be delivered to those three values, and the argument about straightness, plating and packaging arrives with the first shipment. The fourteen fields below are the working minimum for a quotation that can be compared with another quotation.
| # | Field | What to write | If it is missing |
|---|---|---|---|
| 1 | Material grade | S45C, S55C or 40Cr, or the application if the grade is unknown | Supplier substitutes what is in stock, hardenability changes |
| 2 | Bar certification | Mill certificate with grade and heat number | No link between the rod and the steel it came from |
| 3 | Rod diameter | Nominal with tolerance, measured position stated | Taper and ovality go unchecked |
| 4 | Length definition | Between the mounting features, not overall | End geometry differences cause a mismatch at fitment |
| 5 | Straightness | Maximum runout over the exposed length, method named | The most common cause of a one-sided seal leak |
| 6 | Roughness | A band, such as a defined Ra range, with instrument and cut-off | Too rough abrades the seal; too smooth loses the oil film |
| 7 | Hardening method | Induction hardening or carburising | Case depth and core toughness become guesswork |
| 8 | Surface hardness | Band with scale and load | Two labs report two different numbers |
| 9 | Case depth | Minimum and maximum, sectioned sample | Wear-through or brittleness, discovered in service |
| 10 | Coating | Type, minimum thickness, adhesion test | Flaking and nodules pass as good parts |
| 11 | Thread and end geometry | Full detail, and whether masked before plating | Thread tight after plating, or protection removed by re-cutting |
| 12 | Marking and traceability | Batch or heat number on the part or sleeve | A claim cannot be traced to a production batch |
| 13 | Packaging | Sleeve, tube, separators, quantity per carton | Handling marks that look like manufacturing defects |
| 14 | Volume and destination | Annual quantity, batch size, port or door | Price and lead time quoted on the wrong basis |
Fields 1 to 11 belong on the drawing. Fields 12 to 14 belong in the enquiry, and they change the price as much as the drawing does. The piston rod category page shows the range these fields are applied to, from catalogue references to drawing-based parts.
Three Places a Low-Price Rod Gives the Money Back
A rod quoted below the market is not automatically a bad part, but the saving has to come from somewhere. This is where a piston rod specification earns its keep: it moves the conversation from price to evidence. In this product line it usually comes from one of three places, and all three are invisible in a sample photograph.
Coating thickness at or below the minimum. A plating line that runs faster or a specification written as a nominal both shave microns. The rod looks correct, passes a visual check, and reaches the first winter of salted roads with less margin than the drawing asked for.
A shallower case, or a hardness at the bottom of the band. Case depth is proven by cutting a part, so it is the requirement most often skipped. The consequence appears as a wear step under the seal rather than as a breakage, which means it is usually blamed on the seal.
Packaging and handling discipline. Rods shipped loose in a carton arrive with marks on the running surface. Once the damper is assembled, a handling mark and a manufacturing defect are indistinguishable, and the argument costs more than the sleeve would have.
The arithmetic is worth running before the discount is banked. Take a programme of 20,000 rods a year, a documented rod at 2.10 USD and a low-price alternative at 1.72 USD. The unit saving is 0.38 USD, or 7,600 USD a year. Now put a warranty failure rate against it: one field failure costs the rod, a seal kit, labour, oil and the freight and administration of the claim, which in this illustrative model totals 44.00 USD.
| Line | Documented rod | Low-price rod |
|---|---|---|
| Unit price (USD) | 2.10 | 1.72 |
| Annual purchase, 20,000 pcs (USD) | 42,000 | 34,400 |
| Warranty failure rate within term | 0.6% | 2.4% |
| Warranty events | 120 | 480 |
| Cost per event (USD) | 44.00 | 44.00 |
| Warranty cost (USD) | 5,280 | 21,120 |
| Total annual cost (USD) | 47,280 | 55,520 |
The gap is 8,240 USD a year in favour of the documented rod. Read the other way, the 7,600 USD discount only pays for itself if the cheaper rod adds less than 0.86 percentage points to the warranty failure rate, which is the break-even point of the model: 7,600 divided by 20,000 rods times 44.00 USD. Few plating or case-depth shortcuts land inside that margin. The figures are illustrative and should be rebuilt with your own claim cost, but the structure is the argument to have with a purchasing team.
Incoming Inspection: Six Checks in Twenty Minutes
A piston rod specification is only as good as the inspection behind it, and that inspection does not need a laboratory. It needs a short list of values recorded the same way every time, so that a trend appears before a complaint does. The six checks below can be done at goods inwards with a micrometer, a dial indicator, a hardness tester, a coating gauge and a roughness instrument.
Diameter at three positions and two orientations. Record top, middle and bottom of the running track. This is what catches taper and ovality, which a single measurement at mid-length hides.
Straightness as runout over the exposed length. Bench the rod with a dial indicator. A rod that passes the diameter check and fails runout still leaks on one side of the seal.
Surface hardness on a sample from each batch. Record the instrument, the scale and the load with the result, so the number means something six months later.
Coating thickness and adhesion on a sample. Note the measurement points and whether the adhesion test was destructive, because the sample is consumed by it.
Roughness on a sample, with instrument and cut-off recorded. Compare against the band, not against a single ideal figure; a surface polished beyond the band can reduce oil retention at the seal.
Visual inspection under good light. Look for pits, plating nodules, spiral grinding marks, handling marks and thread condition. This is where most escapes are caught, and it only works when the acceptance criteria are written down.
Before the first batch is released, a first article of one to three pieces per reference is the lowest-cost risk control available: measure diameter at three positions, length between the defining features, runout, hardness and the condition of the running surface, and record the decision in writing. A supplier who participates willingly in that process is usually the one who handles a claim reasonably later. The piston rod manufacturing process explains which production step each defect comes from, which is what makes a rejection conversation factual rather than personal.
The quality system behind these checks is IATF 16949, and the commercial terms that usually accompany it in this product line are a design life of 80,000 km or five years under normal operating conditions, with a warranty of two years or 80,000 km, whichever comes first. Those two figures describe different things: one is an engineering expectation, the other a commitment for material and manufacturing defects. A specification worth signing states both, and states which one the inspection records are meant to support.
Frequently Asked Questions
Is 20-25 μm of chrome enough for a coastal market?
It is a common starting band, not a corrosion guarantee. For coastal or heavily salted markets, buyers usually ask for a higher minimum thickness and read the salt spray result together with the adhesion test, because pitting at a coating defect is what turns a cosmetic mark into a seal failure.
Should hardness be specified in HV or HRC?
Either works if the scale and the load are written down and the same method is used for release. HV suits thin cases and small sections; HRC is the shop floor convention for bulk parts. The risk is conversion: two labs converting between scales can disagree by more than a tight tolerance allows.
Does a 480 hour salt spray result prove the rod will last?
No. It proves that a coupon from that coating system survived a defined test. It does not reproduce a nodule, a masked thread, an edge or the bending load a rod sees in service, and it does not measure adhesion under flexing.
Is a deeper case always better?
No. Depth has to match the duty. A very deep case raises the risk of cracking under impact and during straightening, while a shallow one wears through and exposes soft material under the seal. The drawing should give a minimum and a maximum, and the supplier should prove both on a sectioned sample.
What should I send for a rod that is no longer catalogued?
A drawing if one exists, or the original part with its measured dimensions if it does not. Add the application, the annual quantity, the surface treatment you need and the reason for it, then ask for a first article before the batch. Measuring a sample is often faster than reconstructing a drawing.