
- 1. Why PPAP Polyurethane Parts Files Differ from Machined-Steel Submissions
- 2. The Five Submission Levels — and When Level 3 Is the Right Ask
- 3. Reading the 18 Elements of a PPAP Polyurethane Parts Submission
- 4. Four Documents That Deserve On-Site Verification
- 5. A Worked Example: When the Numbers in the File Contradict Each Other
- 6. Five Signs of a Padded PPAP: a Three-Minute Screen
- 7. Working with a Factory That Documents This Way
- 8. FAQ
- 8.1. Can I request a PPAP for a catalogue bump stop that we buy unchanged?
- 8.2. The factory says PPAP is only for OE programmes. Is that a red flag?
- 8.3. Who pays for the PPAP submission?
- 8.4. How long does an approved PPAP stay valid?
- 8.5. What should I do if the compression set results look fine but the test conditions are missing?
How to Read a PPAP File for Polyurethane Bump Stops
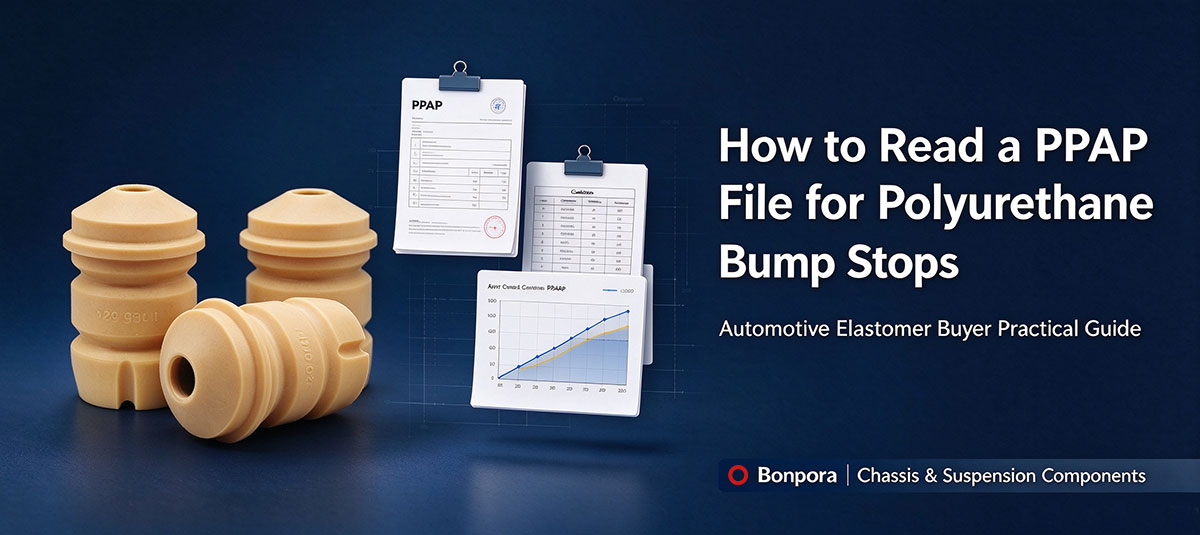
A PPAP file for polyurethane parts should be read in two passes: a completeness pass over all 18 elements, and a verification pass over four documents — the MSA studies, the control plan, the dimensional results and the material test records — where a padded submission almost always shows. The other fourteen confirm structure; these four confirm capability.
That distinction matters more for elastomers than for any machined part. A steel bracket measures the same on Friday as it did on Monday. A polyurethane bump stop does not: its stiffness curve, compression set and hardness all depend on the compound, the moisture content of the raw materials, the cure window and the post-cure discipline on the day the part was made. A PPAP file that simply reprints templates tells you nothing about any of that. This walkthrough shows what to skim, what to read, and what to verify against the shop floor before you release the first purchase order.
Why PPAP Polyurethane Parts Files Differ from Machined-Steel Submissions
PPAP — the Production Part Approval Process maintained by AIAG in its fourth-edition manual — is a standardized way for a supplier to demonstrate that a process, not just a part, can meet the drawing repeatedly. The framework is the same whether the part is a stamped bracket or a cast polyurethane bumper. What changes is where the risk sits.
For a machined steel part, risk concentrates in geometry: the capability of the cutting process and the calibration of the gauges. For cast polyurethane, risk spreads across three layers that a dimensional report cannot see:
The compound. Isocyanate index, polyol quality, moisture and additive dosing all move hardness and resilience. Water that reaches an isocyanate produces carbon dioxide, which shows up later as internal porosity — invisible on the outside of the part.
The cure. A shortened cure produces a part that measures close to nominal when it is new and keeps changing afterwards, typically appearing as high compression set in service. A hardness reading taken at receipt will not catch it.
The batch. Compression set is a destructive test, so it is normally run on a sample from each batch rather than on every part. A PPAP built on one golden batch proves nothing about batch 400.
This is why a credible PPAP polyurethane parts submission reads differently from a steel one: the control plan should reference per-batch testing of the static stiffness curve and compression set, not only in-process dimensional checks, and the material test records should trace back to compound lots rather than to a single laboratory report from two years ago. The reference documentation for the element list itself is the AIAG quality standards library (aiag.org); everything else in this article is about how to apply that list to an elastomer.
The Five Submission Levels — and When Level 3 Is the Right Ask
The AIAG framework defines five levels of submission, from a warrant alone to a full submission with samples retained at the customer. As common industry practice under the AIAG manual:
Level 1 — the Part Submission Warrant (PSW) only, with no supporting documents submitted. Appropriate for catalogue parts carried over unchanged.
Level 2 — the PSW plus selected documents the customer names, typically dimensional results.
Level 3 — the PSW plus all 18 standard elements. This is the default for a new part or a new supplier, and the level most automotive buyers specify for moulded elastomer components.
Level 4 and 5 — customer-defined additional requirements, and full submission with on-site retention and review of samples and checking aids.
For a buyer sourcing polyurethane bump stops, the practical rule: ask for Level 3 on any new number, any custom profile developed from your drawing or sample, and any transfer of tooling between plants or between the supplier's manufacturing sites. Accept Level 1 only for repeat orders of an already approved part number, and re-open Level 3 whenever the drawing changes or the factory announces a process or material change.
Reading the 18 Elements of a PPAP Polyurethane Parts Submission
The table below is the working asset of this article: all 18 elements as they appear in a Level 3 file, what a genuine document contains for a moulded polyurethane part, and the review depth each one deserves. Skim means check existence and dates. Read means check content against the drawing. Verify means the document is worth a follow-up question or an on-site look.
| # | Element | What a genuine file contains | Review depth |
|---|---|---|---|
| 1 | Design records | Drawing with revision level matching the PSW; for a custom bump stop, the agreed stiffness curve and free height | Read |
| 2 | Engineering change documents | Change notes listing every deviation from the previous revision | Skim |
| 3 | Customer engineering approval | Evidence of approval if the customer requires it (often N/A for aftermarket) | Skim |
| 4 | DFMEA | Failure modes specific to elastomer function: loss of stiffness, set, bonding, not generic copied text | Read |
| 5 | Process flow diagram | Route from compound preparation through casting, cure, post-cure, trim to final inspection | Read |
| 6 | PFMEA | Failure modes keyed to the flow diagram: moisture in compound, short cure, trim damage | Read |
| 7 | Control plan | Checks per stage — incoming material every delivery, compound preparation every mix, first-off every production start, in-process at defined intervals, stiffness curve and compression set per batch sample, final marking and packing list with batch code | Verify |
| 8 | MSA studies | Gauge R&R for the durometer and the callipers or height gauges actually used | Verify |
| 9 | Dimensional results | Full-layout report on sample parts, with the sample production dates stated | Verify |
| 10 | Material and performance test results | Hardness, density, compression set with test conditions stated; stiffness curve against the drawing | Verify |
| 11 | Initial process studies | Capability indices on key characteristics, with enough parts and rational subgroups | Read |
| 12 | Qualified laboratory documentation | Lab scope or third-party certificate covering the tests actually cited | Read |
| 13 | Appearance approval report | Required only when the customer mandates AAR; usually N/A for black bump stops | Skim |
| 14 | Sample production parts | Parts from the normal production process, marked with batch identification | Read |
| 15 | Master sample | Reference sample agreed between customer and supplier | Skim |
| 16 | Checking aids | Fixtures and gauges made for the part, with calibration status | Skim |
| 17 | Customer-specific requirements | Buyer's own clauses: packaging, marking, IMDS entry, language of documents | Read |
| 18 | PSW | Signed warrant stating the submission level, part number, weight and disposition | Read |
Four elements carry the "verify" flag, and they are where the next section concentrates.
Four Documents That Deserve On-Site Verification
MSA: does the factory's gauge see what it claims to see?
Hardness is the most quoted property of a bump stop and the easiest to measure badly, which is why it is the first thing to challenge in a PPAP polyurethane parts submission. A Shore A durometer reading on a thin or curved rib gives a misleadingly low figure, which is why reputable manufacturers measure on a flat area of the finished part. The MSA study should demonstrate that two operators and the production durometer can repeat readings within an acceptable band. As AIAG MSA guidance commonly applied in the industry, an ideal gauge has a %GRR below 10 percent, and values up to about 30 percent may be conditionally acceptable — figures should be confirmed against the current AIAG MSA manual and the buyer's own standards. A file that reports a %GRR of 1 or 2 percent on a durometer deserves a question: such numbers are possible on a rigid test block, not on an elastomer part with viscoelastic recovery.
The same logic applies to the height gauge used for free height, because free height sets where the stiffness curve engages.
Control plan: does it test what actually fails?
For polyurethane bump stops, the control plan is the single most revealing document in the file. Compare it against the failure modes that matter: porosity from moisture, hardness drift from dosing, early collapse from incomplete cure. A control plan that only lists final dimensional checks has not addressed any of them. One that names the four inspection items — static stiffness curve, compression set, hardness and appearance — with the frequency attached to each production stage under the plant's IATF 16949 system is describing a process that knows where its own risks are. Reaction plans should say what happens when a per-batch curve falls outside the first-article reference, not merely "recheck".
Dimensional results and initial process studies: do the statistics hold together?
The full-size report should be dated inside the same production window as the sample parts, measured on parts from the normal process. Cross-check at least three features against the capability study in element 11: the numbers must be arithmetically consistent with each other. A worked example follows below.
IMDS and material test records: what is in the compound?
For buyers supplying European programmes, an IMDS entry for the polyurethane compound is normally required, and the commonly applied REACH candidate-list reporting threshold is 0.1 percent by weight — current obligations should be confirmed with your own compliance team. The material test records should state the isocyanate system (MDI or NDI), because the two are not interchangeable: NDI offers higher resilience and better retention under repeated cycling and heat, while MDI covers the majority of passenger-car positions at a balanced cost. A file whose material records never name the system, or whose test reports predate the compound, is describing a different part.
A Worked Example: When the Numbers in the File Contradict Each Other
Suppose the dimensional report for free height shows, over 30 sample parts, a mean of 41.2 mm with a standard deviation of 0.12 mm, against a drawing tolerance of 41.0 to 42.0 mm. The capability indices follow from the standard formulas (this is an illustrative model, not a claim about any specific submission):
Cp = (42.0 − 41.0) / (6 × 0.12) = 1.0 / 0.72 ≈ 1.39
Cpk = min(42.0 − 41.2, 41.2 − 41.0) / (3 × 0.12) = 0.2 / 0.36 ≈ 0.56
The two numbers tell different stories. Cp of 1.39 says the spread could fit the tolerance well. Cpk of 0.56 says the process is centred badly low — the mean sits only 0.2 mm from the lower limit, so roughly a sixth of the population (in a normal-distribution model) would fall below the minimum height. A part trimmed short engages the stiffness curve early, which is exactly the deviation a first-article curve comparison is designed to catch.
Now suppose the same file's element 11 claims a Cpk of 1.67 on free height. The three numbers cannot all be true. Either the dimensional report is wrong, the capability study is copied from another part, or the study used a different centring than the report. Any of the three is a finding worth raising before approval, and the conversation costs you five minutes; missing it costs a season of warranty claims on parts that engage late and let the suspension travel too far.
As a common industry benchmark for initial submissions, buyers frequently specify Ppk of at least 1.67 on key characteristics — verify the required indices and sample sizes in your own supplier quality manual rather than assuming this one.
Five Signs of a Padded PPAP: a Three-Minute Screen
Before any deep review, run this screen against any PPAP polyurethane parts file you receive. A file that trips any one of these signals deserves a written question; two or more deserve a visit or a third-party audit. Work through it in order:
Identical capability indices on different features. If Cpk appears as 1.67 on free height, on outer diameter and on hardness alike, the statistics were copied, not computed. Real processes differ.
Test dates outside the sample production window. Compression set or stiffness reports dated months before or after the dimensional samples were built describe a different batch.
Compression set without stated conditions. A set result means nothing unless the report states deflection, temperature and duration — a commonly specified condition in the industry is 25 percent deflection at 70 °C for 70 hours, but the supplier's actual condition must be read from the report and compared with what you asked for.
An MSA study that outperforms physics. A %GRR near zero on a durometer, or an R&R run on a gauge the laboratory's own equipment list does not contain.
A PSW with no traceable identity. No batch code marked on the sample parts, a signer whose name does not appear in the plant's quality organisation, or a submission level on the warrant that does not match what you ordered.
Working with a Factory That Documents This Way
The review above assumes the supplier can actually produce the paperwork it submits. Bonpora Parts and Components Co., Ltd. manufactures cast polyurethane bump stops in MDI and NDI systems for shock absorber piston rods, with its specification written around four inspection items — static stiffness curve, compression set, hardness and appearance — under an IATF 16949 quality system applied at both manufacturing bases in Luoyang and Wuxi. Each batch is marked with a batch identification, and the final control stage records marking, packaging and a packing list carrying the batch code, which is what makes a PPAP traceable after delivery rather than only at approval.
The working range is stated as −40 °C to +90 °C, with a design life of at least 80,000 km or 2 years under normal use and a typical warranty of 1 to 2 years or 50,000 to 100,000 km. Custom development from a drawing or a sample follows the route a Level 3 file assumes: geometry, free height and target stiffness behaviour agreed first, compound selected or adjusted to deliver it, and the first article verified against the release drawing. You can see how the four inspection items are held batch to batch in the jounce bumper manufacturing and QC guide, or start from the product range of polyurethane bump stops to review the reference numbers covered.
FAQ
Can I request a PPAP for a catalogue bump stop that we buy unchanged?
Yes, but match the level to the situation. For a repeat order of an approved part number, a Level 1 PSW is the customary ask; demanding a full Level 3 on an unchanged catalogue part usually returns a file assembled from old documents, which is worse than a short one. Ask for Level 3 when the part is new to you, when tooling has moved, or when the supplier announces a material or process change.
The factory says PPAP is only for OE programmes. Is that a red flag?
For a trading company, partly — a trader cannot produce process documents for a process it does not run. For a manufacturer serving the aftermarket, declining is unusual: the same IATF 16949 system that supports OE customers generates PPAP-capable records as a by-product. A factory that produces under IATF 16949 but cannot submit a Level 3 file is telling you the certificate and the process are not connected, which is a finding in itself.
Who pays for the PPAP submission?
There is no fixed rule; it follows the commercial agreement. Many suppliers include the initial submission in the tooling or development charge for a custom part, and charge for re-submissions triggered by buyer-initiated drawing changes. Agree this before the first article, in writing, together with who owns the master sample and the checking aids — those three items generate more friction than the submission itself.
How long does an approved PPAP stay valid?
Under the AIAG framework the submission does not expire by date alone, but re-approval is triggered by defined events: a drawing revision, a change in process, tooling, material or manufacturing location, a restart of production after twelve months or more of inactivity, or quality escapes attributed to the process. The twelve-month trigger matters for low-volume bump stop programmes — if you order once a year, expect to re-submit or formally waive re-validation annually.
What should I do if the compression set results look fine but the test conditions are missing?
Treat the report as incomplete rather than negative. Ask the supplier to restate the deflection, temperature and duration used, and to confirm they match the condition you specified at enquiry. Set results at different conditions are not comparable — a generous condition will pass a compound that fails a stricter one — and the difference between conditions is often where an early-collapse problem hides.
- Prev.:Jounce Bumper MOQ, Tooling Cost and Lead Time: What a Chinese Factory Quote Really Contains
- Next.:...