sales@bonporaparts.com
0086-10-64988621
English
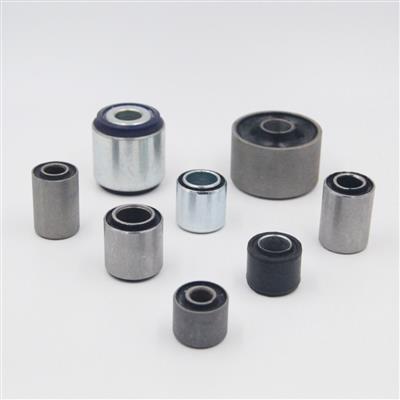
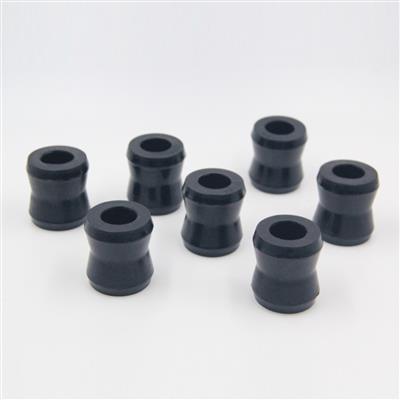
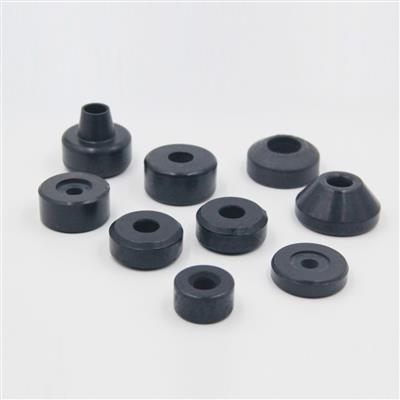
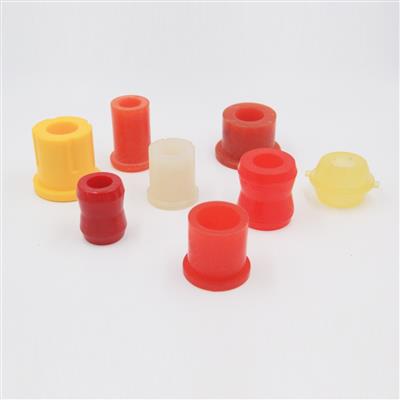
A bushing, also called a suspension bushing or control arm bushing, is installed at suspension control arms, stabilizer bar connection points, subframe to body attachment points and similar locations, positioned between two metal components. It provides an elastic connection that allows relative motion, whether articulation or torsion, while absorbing road impacts and limiting radial and axial displacement of the suspension kinematic pairs. The tubes are normally carbon steel or aluminium alloy, and the elastomer is natural rubber (NR) or polyurethane (PU).
Two bushes can share a drawing and still behave differently, because in a bonded bush the performance comes from the metal preparation, the adhesive system, the compound and the cure cycle working together. This guide sets out what a buyer should expect to see controlled during manufacture and what to ask for in the inspection documents.
A bonded bush is only as good as the information on the drawing. The dimensions are the easy part. The features that decide durability are the ones that are often left unstated.
| Drawing Item | Why Production Needs It |
|---|---|
| Inner bore and outer shell diameter with tolerances | Sets the press fit and the pivot clearance |
| Overall length and flange height | Defines the installed position in the housing |
| Tube material and wall thickness | Determines press capacity and whether the shell deforms on entry |
| Surface preparation for bonding | Specifies degreasing, phosphating or grit blasting rather than leaving it open |
| Elastomer type and Shore A range | Selects the compound family and the cure system |
| Void layout, position and area | Controls directional stiffness and must appear on the tool drawing |
| Radial, axial and torsional stiffness targets | Gives the test house a pass and fail reference |
| Bond strength requirement | Names the peel or push out value and the test method |
| Coating and salt spray hours | Sets the corrosion specification on the tubes |
| Marking and traceability | Defines the part number and batch code to be moulded or stamped |
Where the drawing is silent on surface preparation, bond strength or stiffness, the supplier will still produce a bush, but it will be a dimensional copy rather than a performance copy, and the difference shows up in service rather than on the incoming inspection bench.
Carbon steel shells are normally formed from tube or strip, cut to length, deburred and then prepared for bonding. The preparation sequence matters as much as the chemistry. Degreasing removes drawing and cutting oils, a phosphate or conversion coating gives the adhesive a stable surface, and the parts are handled with clean gloves afterwards because fingerprints on a prepared surface are a recognised cause of local bond failure.
Aluminium is chosen where weight matters, typically on the outer shell of a large subframe bush or where a light alloy housing would otherwise suffer galvanic attack against a steel shell. Aluminium needs its own preparation route, because the natural oxide layer forms within minutes of cleaning and must be removed or converted immediately before bonding. Anodising is not a substitute for a bonding conversion coating; it improves corrosion performance but can make adhesion more difficult if it is not specified for that purpose.
Whether the shell is coated before or after vulcanising is a tool design decision. Coating before bonding requires the coating to tolerate the cure temperature and to stay clear of the bond area. Coating after bonding gives more freedom on colour and finish but requires masking so that the elastomer is not damaged by the coating process.
A bonded rubber to metal bush is held together by a primer and an adhesive applied to the prepared metal, which co cure with the rubber during vulcanising. Three variables have to be controlled together.
These are process parameters rather than design parameters, which is why a change of moulding line or a change of press is a legitimate reason to ask for a requalification sample before the next shipment.
Natural rubber remains the default for comfort oriented positions because it isolates vibration better than any comparable synthetic elastomer and offers good fatigue resistance at moderate cost. Its weakness is environmental: it needs an antiozonant and antioxidant package to survive sunlight and heat, and it swells in oil unless a resistant grade is chosen.
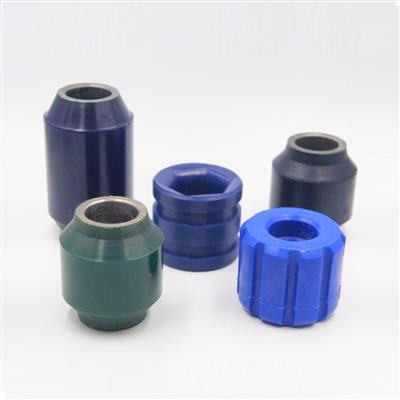
Polyurethane offers higher load capacity for a given size, very good abrasion resistance and good oil resistance, which is why it is common on performance, heavy duty and off road applications. The trade off is isolation: a polyurethane bush transmits more road noise into the body, and the compound is more sensitive to moisture during processing.
Where the location is exposed to oil, diesel, cleaning chemicals or sustained low temperature, the compound family rather than the hardness has to change. The table below summarises the formulation directions that are normally available.
| Requirement | Formulation Direction | Verification |
|---|---|---|
| General comfort position | Standard natural rubber, Shore A 45 to 65 | Hardness and stiffness check per batch |
| Higher load, same envelope | Harder natural rubber or a polyurethane grade | Radial stiffness test on a sample |
| Oil or fuel exposure | Oil resistant elastomer such as nitrile or a polyurethane grade | Immersion swell test |
| Low temperature operation | Compound with a low glass transition and suitable plasticiser | Low temperature stiffness check |
| High ambient heat | Heat resistant cure system with a suitable antioxidant | Ageing test with hardness and stiffness before and after |
| Ozone and sunlight exposure | Antiozonant and wax package | Static ozone test |
Compression moulding is the traditional route and remains suitable for short runs and large bushes. Transfer and injection moulding give better dimensional consistency and shorter cycles on high volume references. Whichever route is used, the controls that matter to the buyer are the same.
| Characteristic | Typical Method | Sampling Basis |
|---|---|---|
| Inner bore diameter | Bore gauge or plug gauge | Per batch, and on each cavity at first article |
| Outer shell diameter | Micrometer across the shell | Per batch |
| Overall length and flange height | Height gauge or calliper | Per batch |
| Concentricity of bore to shell | Dial indicator on a fixture | First article and periodic |
| Elastomer hardness | Shore A durometer at three points | Per batch |
| Void layout and position | Visual against a drawing overlay | Per batch |
| Radial and axial stiffness | Universal test frame with a fixture | First article, then periodic |
| Mass | Balance | Per batch, as a quick compound check |
| Test | What It Demonstrates |
|---|---|
| Peel test on a bonded strip | Adhesive strength and consistent preparation |
| Push out or axial load test | Bond retention in the direction the part is loaded |
| Static ozone exposure | Resistance of the compound to surface cracking |
| Heat ageing with property recheck | Stability of hardness and stiffness over time |
| Immersion or swell test | Suitability for an oil or chemical exposed position |
| Fatigue cycling to a load and stroke | Service life under repeated articulation |
| Salt spray on the coated tubes | Corrosion performance of the shell finish |
| Low temperature stiffness check | Behaviour in cold climate markets |
A buyer who receives only a dimensional report has confirmation that the part resembles the drawing. A buyer who also receives hardness, stiffness and bond results has confirmation that it will behave like the sample that was approved.
Elastomer parts age in storage, and a bush stored in sunlight, in ozone rich air or near an electric motor will degrade before it is ever fitted. Cartons should be closed and labelled with the part number, the batch code and the production date, and rubber parts should be packed so that the shells are not damaged in transit. Recommended storage is a cool, dry, dark place away from oils, solvents and equipment that generates ozone, with stock rotated on a production date basis rather than by carton position.
| Area | What to Ask For |
|---|---|
| Quality system | Certification such as IATF 16949 or ISO 9001, with the scope and validity date |
| Bonding process | The preparation sequence and the adhesive system, in writing |
| Compound control | Named grade, hardness range and available special formulations |
| Testing capability | In house stiffness, bond and hardness testing, and which tests are sent out |
| Batch documents | Dimensional report, hardness result, bond result and certificate of conformance |
| Traceability | Batch code structure and retained sample policy |
| Tooling | Which sizes already exist and the lead time and cost for a new tool |
| Change control | How a change of compound, tool or process is notified and requalified |
These points are worth confirming before a first purchase order rather than after, because a bush that is correct on the drawing and wrong in the bond is almost impossible to detect on a receiving inspection. New dimensions are quoted from drawings or samples under custom moulded and bonded parts.
Because the installed behaviour comes from the elastomer compound, the void layout and the adhesive bond rather than from the dimensions alone. Two parts can share a bore, a shell diameter and a length while using different compounds, different hardnesses or different void areas, and the stiffness difference between them will be obvious on the vehicle.
No. A harder grade reduces deflection and sharpens the response, but it also passes more road noise into the body and increases the load on the surrounding mounts. Where comfort is the main complaint, a softer grade or a revised void layout usually helps more than a harder compound.
At a minimum, a certificate of conformance, a dimensional report and a hardness result for the batch, plus the batch code marked on the part and the carton. Where the application is safety related or the part has failed before, a bond test result and a stiffness result should be requested as well.
Yes, on a safety related position. A change of press, mould or preparation line can alter the cure profile and the bond quality without changing the drawing, so a first article with dimensions, hardness and bond results should be approved before full production resumes.
Bonpora Parts manufactures suspension bushes and control arm bushes with carbon steel or aluminium tubes and natural rubber or polyurethane elastomer, moulded and bonded to the bore, shell, length, flange and void layout shown on your drawing. Incoming metal and compound controls, recorded vulcanising cycles, hardness and stiffness verification, bond testing and batch traceability are part of the standard route, and special formulations for oil, heat or low temperature service are available on request. Start with the mounting bush range, read how failed parts are diagnosed on the bushing failure analysis page, follow the fitting sequence in the bushing installation guide, or contact our team with your specification and annual volume. The wider chassis and suspension programme and the products index list the other bonded rubber parts we supply.