
- 1. The short answer: the silhouette survives, the specification does not
- 2. Where the OEM vs aftermarket bump stop drawing diverges
- 3. Hardness tolerance: the line that hides a compound change
- 4. The insert: steel grade, coating and what the finish protects
- 5. Validation: the tests an aftermarket drawing usually leaves out
- 6. Why a part that fits can collapse in eight months
- 7. The OEM vs aftermarket bump stop checklist: 16 points before you release a PO
- 8. FAQ
OEM vs Aftermarket Bump Stops: What Changes in the Drawing
An OEM and an aftermarket bump stop can share every millimetre of silhouette and still behave as different parts. The OEM vs aftermarket bump stop difference sits in the released requirements around that silhouette: compound system, hardness band, insert specification, curve acceptance and validation. Those lines decide whether the part still works in year three.
The short answer: the silhouette survives, the specification does not
An OE release usually travels as three documents: a part drawing that fixes geometry, a material and performance specification that fixes behaviour, and a validation plan that fixes the evidence required before acceptance. An aftermarket enquiry frequently carries only the first. The supplier then quotes against a shape, and both sides believe they have agreed the same part.
On a jounce bumper that gap costs more than it does on a bracket, because the part is a spring rather than a cushion. Bonpora's jounce bumper range describes it as an elastic element installed on the shock absorber piston rod that provides progressive auxiliary stiffness at the end of the compression stroke. A spring is defined by force against deflection. Two bumpers can be identical in every dimension and produce different curves, and a vehicle notices the curve before it notices the shape.
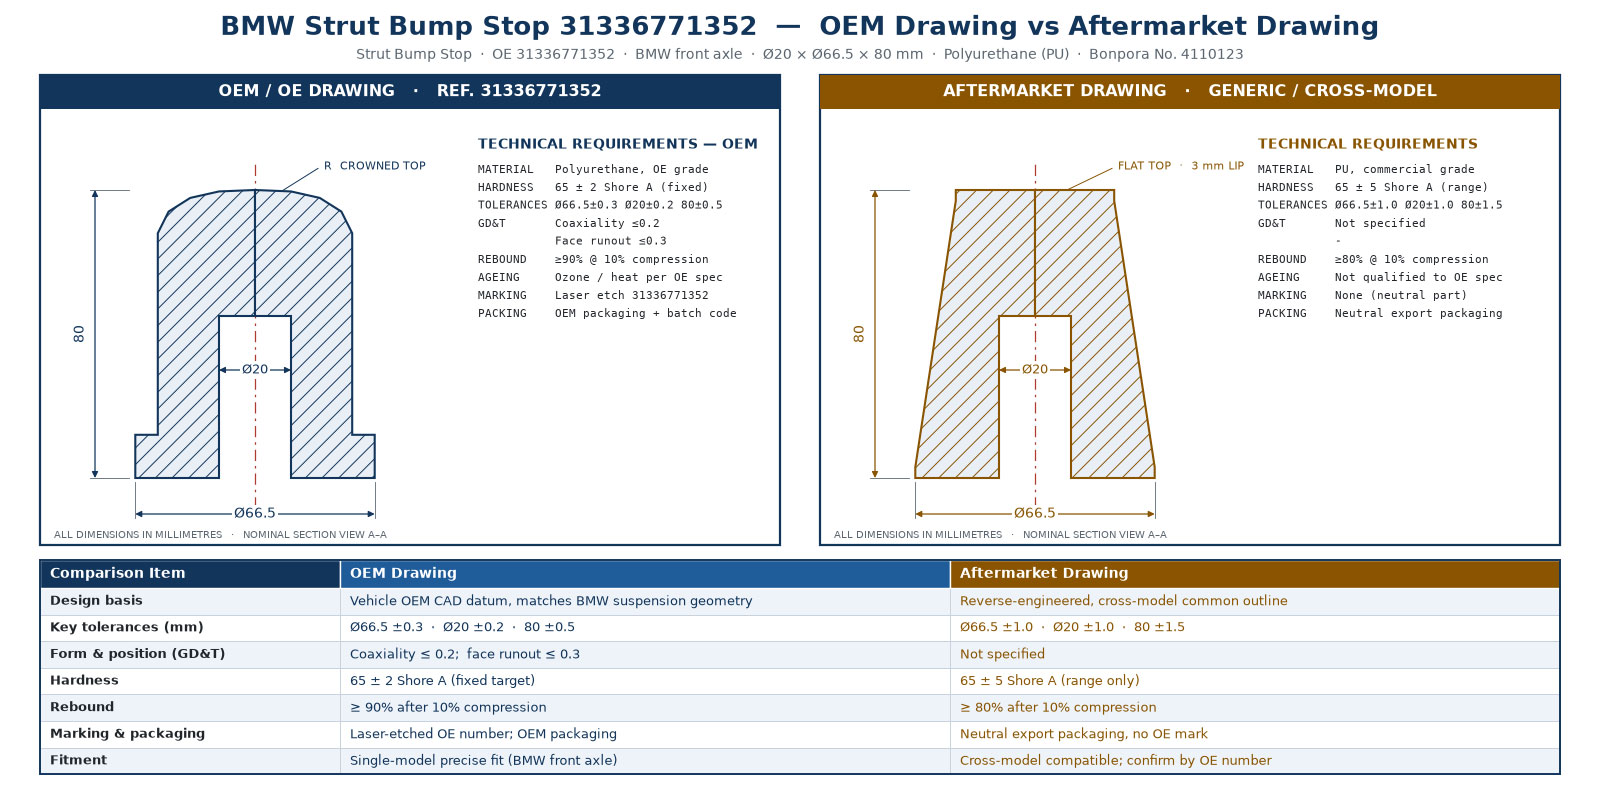
Where the OEM vs aftermarket bump stop drawing diverges
The table compares drawing content, not brands. An aftermarket supplier can meet every line in the right-hand column and still be sound for a price-sensitive programme; the risk is an undocumented reduction, because then neither buyer nor workshop knows which behaviour was traded away.
| Drawing line | OE release, typically | Aftermarket drawing, often | What it decides in service |
|---|---|---|---|
| Compound system | MDI or NDI named, with the reason | "Polyurethane", grade not named | Resilience, heat retention, curve stability |
| Hardness | Nominal, band and test location stated | Nominal only, or a wide range | Where the curve starts; goods-in reading |
| Static stiffness curve | Acceptance curve with tolerance at defined deflections | Absent | The behaviour the driver feels |
| Compression set | Limit plus temperature, time, compression | Often absent | Whether free height survives a season |
| Insert steel | Grade and thickness specified | "Steel washer" | Clamp face stability, scrap rate |
| Insert coating | System and thickness in micrometres | "Zinc plated" | Survival of salt, grit and standing water |
| Insert attachment | Bonded with named primer, or retained, stated | Not stated | Whether the part walks off centre |
| Free height | Dimension with tolerance | Nominal height | The deflection where the stop engages |
| Profile detail | Radii, ribs, waist, draft dimensioned | Envelope only | Progressiveness and interchangeability |
| Validation | Fatigue, heat, cold, salt spray as applicable | Certificate of conformity | Whether the life claim was tested |
| Traceability | Batch, cavity, cure record | Carton label | Whether a claim can be investigated |
| Packaging | Load face and rod bore protected | Bulk bag | Whether fitment survives the freight |
Read the right column backwards and it becomes a list of failure modes. Three lines account for most early collapses: hardness, the insert, and the missing curve acceptance criterion.
Hardness tolerance: the line that hides a compound change
Hardness is the least expensive property to measure and the one most often quoted. On a finished bumper it should be read on a flat area rather than a curved rib, because an unsupported reading on a thin section returns a misleadingly low figure. That detail explains many disputes in which the supplier's in-house reading and the buyer's goods-in reading differ by several points.
A band of plus or minus 5 Shore A around nominal is common industry practice for elastomer chassis parts, tighter on small or highly loaded profiles. What the drawing states, and where, should be verified with the supplier, and the test method belongs beside the number.
The arithmetic matters more than the number. A nominal 85 Shore A part with a five-point band occupies a ten-point window. Two lots at opposite ends both conform and do not behave alike. On a progressive stop the consequence is not linear: a softer part reaches a given force at greater deflection, so engagement arrives later and the same road event is absorbed closer to the hard limit.
Hardness also cannot carry the specification alone, because it describes the compound and not the product. Profile, free height and cure all feed into the curve, which is why a part can pass a durometer check and fail in the vehicle.
Two patterns account for most of what a durometer misses. A part reading on nominal with a curve that rises early usually means free height trimmed long or a profile oversize, so measure height against the drawing before discussing compound. A part reading on nominal with a curve that rises slowly usually means a softer compound than declared or an incomplete cure, which the batch record and a compression set test will confirm.
The conclusion is not to abandon the durometer but to use it as a screen, with the curve as the acceptance criterion, because only the curve reflects profile, height, hardness and cure together.
The insert: steel grade, coating and what the finish protects
The bumper sits on the piston rod and bears against a washer or plate, and that interface is where cracks most often begin. It is also the line most often reduced to one word. Four lines belong there: steel grade and thickness, coating system and thickness, attachment method, and the retention detail that keeps the part concentric.
Coating is a structural decision at that interface rather than a cosmetic one. Corrosion products occupy more volume than the steel they replace, so rust at the washer face pushes the polyurethane away from the insert and starts a crack at the root, where a service crack would appear anyway. The clamp face also changes as the coating is consumed, which is how a part that measured correctly at first article sits differently after two winters.
Reference values help the conversation but they are not a standard. Trivalent zinc at roughly 8 to 12 micrometres, or a zinc-flake system, is common on underbody stampings, and salt-spray targets of 240 and 480 hours appear routinely in buyer specifications. Both should be verified with the supplier against the specific coating and test standard, because the same nominal coating applied at different thicknesses will pass one duration and fail another.
Attachment decides how the part fails. A bonded insert depends on surface preparation and a primer, so the drawing should name the primer family and require a peel or pull check per batch. A retained insert depends on the retention feature and a push-in or pull-out force, which belongs on the drawing too. A drawing that says only "washer" leaves the choice to the moulder, who may change it when the stamping supplier changes.
That is not theoretical. Bonpora supplies stamped metal components through strategic partners under unified quality standards, so the insert can be produced at a different plant from the one that casts the polyurethane. Whenever that is true, the stamping purchase order has to carry the same coating callout as the part drawing. Otherwise the compound and the dimensions stay the same, and the coating changes unrecorded.
Request the specification sheet or a sample. Send the OE number, the drawing and the load case, and Bonpora will confirm the compound, the insert specification and the curve acceptance before a quotation is issued. Request a specification sheet or sample.
Validation: the tests an aftermarket drawing usually leaves out
Validation is proportional to position and warranty exposure, so a rear stop on a light passenger car does not need the programme of a front stop on a loaded van. What should not vary is that the document names tests, conditions and acceptance limits. A certificate of conformity only certifies that parts match the specification that was sent.
Five checks cover most of the risk on this product, and each answers a different question:
Static stiffness curve at three deflections. Proves the finished part behaves as designed, not only the compound. It catches a profile change or a trim error.
Compression set at a stated temperature and time. Proves free height will still be there after a season under load, the condition Bonpora calls no excessive permanent deformation.
Fatigue cycling to a defined height-loss criterion. Separates a good compound from an adequate one, because it tests repetition rather than a single event.
Salt spray on the assembled part, insert included. Proves coating and bond line survive together. Testing bare stampings answers a different question.
Heat ageing with hardness and set re-measured afterwards. Proves the compound holds properties near the top of the working range.
Bonpora states a design life of at least 80,000 km or 2 years under normal use, with no cracking, no excessive permanent deformation and no stiffness loss over that period. The inspection system behind that statement covers four items, static stiffness curve, compression set, hardness and appearance, under an IATF 16949 quality system. Those four items map onto the three failure conditions named in the life statement, which is why a returned part can be assessed on data rather than opinion. The jounce bumper failure analysis sets out the same three conditions from the workshop side.
Why a part that fits can collapse in eight months
The eight-month collapse is rarely one bad decision. It is a sequence, and every step is individually defensible.
The compound is quoted at the low end of the hardness band, which is legal within the drawing and cheaper.
No acceptance curve is specified, so the shift passes goods-in because the durometer reads inside the band.
Free height is trimmed to nominal plus tolerance, on the high side, so the stop engages slightly earlier than the original.
Because it engages earlier, it works during ordinary driving rather than only at the end of the stroke, and it runs hotter.
Heat and continuous load produce compression set, height falls, and the part ends up short and soft at once: late engagement with low force.
The insert can accelerate the same outcome. A coating at the low end of its range corrodes at the washer face within the first winter in a salt market, the bond line is stressed from behind, and a root crack opens from the interface outward. By the time the driver reports that the car runs out of travel, three lines on the drawing have moved.
The figures below are an illustrative model for a 10,000-unit annual programme, not a quotation and not a claim rate from any supplier.
| Line item | OE-specification part | Low-cost aftermarket part |
|---|---|---|
| Unit price, USD | 3.80 | 3.38 |
| Annual purchase, USD | 38,000 | 33,800 |
| First-year return rate, illustrative | 0.6% | 3.2% |
| Returns, units | 60 | 320 |
| Cost per return, USD | 62 | 62 |
| Warranty cost, USD | 3,720 | 19,840 |
| Total first-year cost, USD | 41,720 | 53,640 |
The 62 USD per return is built from a part credit of 3.38, inbound freight of 8, inspection and administration of 6, and a labour claim of 0.8 hours at 55 USD per hour. The purchase saving is 4,200 USD. The extra 260 returns cost 16,120 USD. The cheaper part is 11,920 USD more expensive over the year, or 1.19 USD per unit sold.
Turned around, the arithmetic gives a rule that survives a change of numbers: divide the annual purchase saving by the cost of one return. Here, 4,200 divided by 62 is about 68 returns, or 0.68 percentage points on 10,000 units. A gap of that size is worth taking only if the cheaper part's return rate stays within two-thirds of a point of the reference part, and a claim history can usually answer that before the first order.
The OEM vs aftermarket bump stop checklist: 16 points before you release a PO
Send this list to a supplier as it stands. Each item produces a document or a number: an answer that cannot be filed is not an answer.
Confirm the OE number from the removed part, not from a catalogue row.
Ask which compound system the drawing names, and whether substitution is permitted.
Record nominal hardness, the band, the test method and the location on the part.
Ask for the acceptance curve and the deflections at which it is measured.
Compare free height and its tolerance against the removed part.
Check the profile callouts: radii, ribs, waist and draft.
Confirm insert steel grade and thickness.
Confirm coating system and coating thickness in micrometres.
Confirm whether the insert is bonded or mechanically retained, and the test that proves it.
Ask for the compression set limit and the condition behind it.
Ask which validation tests ran on this profile, and request reports rather than certificates.
Ask what the batch code resolves to: compound lot, cure record, cavity.
Confirm the rod bore and load face are protected in packing.
Confirm the drawing revision on the quotation matches the one you issued.
Ask what changes in the offer if the annual volume halves.
Write the acceptance evidence into the purchase order, not the email thread.
For a quicker screen, score the same content. The worksheet below is worth keeping in a sourcing folder because it produces a number that can be compared across suppliers and across revisions of the same part.
| Worksheet line | Max | What earns 2 points | Veto |
|---|---|---|---|
| Compound system named | 2 | System and grade stated; substitution needs approval | No |
| Hardness band and test location | 2 | Nominal, band, method and location stated | No |
| Acceptance curve | 2 | Curve with tolerance at defined deflections | Yes |
| Compression set limit | 2 | Limit plus temperature, time, compression | No |
| Free height tolerance | 2 | Dimension, tolerance and trim process named | No |
| Profile detail | 2 | Radii, ribs, waist and draft dimensioned | No |
| Insert grade and thickness | 2 | Steel grade and thickness stated | No |
| Insert coating | 2 | System, thickness in micrometres, test standard | Yes |
| Insert attachment | 2 | Primer named, or retention force specified | Yes |
| Validation reports | 2 | Reports for this profile, not a certificate | No |
| Batch traceability | 2 | Code resolves to lot, cure record, cavity | No |
| Revision control | 2 | Revision on quotation and on the part | No |
Score 2 for a line that is stated and measurable, 1 for stated but not measurable, 0 for absent. A total below 18 out of 24 means the drawing is not ready to order against. Any zero on a veto line means stop, whatever the total says, because those three lines produce a part that fits, passes goods-in and fails in service.
Where no reference is covered, the route is a custom profile from a drawing or a sample: the geometry with critical dimensions marked, plus the curve the application needs rather than a hardness number alone. Bonpora produces these parts in MDI and NDI cast polyurethane on both the Luoyang and Wuxi bases, and the on-road jounce bumper range shows the profiles already tooled.
FAQ
If an aftermarket bump stop carries the same OE cross-reference, is it the same part?
The reference confirms fitment intent, not behaviour. It says the replacement is intended for that position. It does not carry the compound, the hardness band, the insert specification or the curve, so two parts can share a reference and differ in all four.
Which missing line causes the most early failures?
The acceptance curve. Hardness and dimensions can both be in tolerance while the curve has moved, because the curve is the only measurement reflecting profile, free height, compound and cure together. With a curve specified, a soft compound shows up at first article. Without one, it shows up as a warranty return eight months later.
Is a harder aftermarket bump stop a safe upgrade for a loaded vehicle?
Usually not, and the reason is the shape of the curve rather than the number. A harder compound raises force everywhere, including the first part of the travel, so the vehicle becomes less compliant over small impacts while the end of the stroke is only marginally better controlled. Load cases are better handled by profile and free height, agreed against a target curve. Bonpora adjusts the compound for conditions outside the standard -40 °C to +90 °C range, and that adjustment is a development step with the curve re-verified rather than a stock selection.
Does the insert coating matter on a part that never sees road salt?
It matters wherever water, grit or de-icing material reaches the underside, and it matters for the clamp face even when the visible surface stays dry. Corrosion at the washer interface changes volume at the bond line and starts a crack at the root. The finish also protects the mould during casting, so it has a process function beyond the service one.
Can a supplier build to an OE drawing without the original tooling?
Yes, if the drawing is complete enough to tool from, which is why profile detail and free height tolerance matter. A new mould is cut to the drawing, the first article is measured against the curve, and the compound is selected or adjusted to deliver it. What cannot be recovered from an incomplete drawing is the intent behind a tolerance, so a buyer who supplies only the silhouette should expect the supplier to propose a curve rather than reproduce one.
Request a quotation. Send the OE number, the drawing revision and the annual volume, and Bonpora will respond with the compound, the insert specification, the curve acceptance and the tooling position in one document. Request a quotation.
- Prev.:Ford F-150 Suspension Durability and Off-Road Protection Guide
- Next.:Jounce Bumper MOQ, Tooling Cost and Lead Time: What a Chinese Factory Quote Really Contains