sales@bonporaparts.com
0086-10-64988621
English
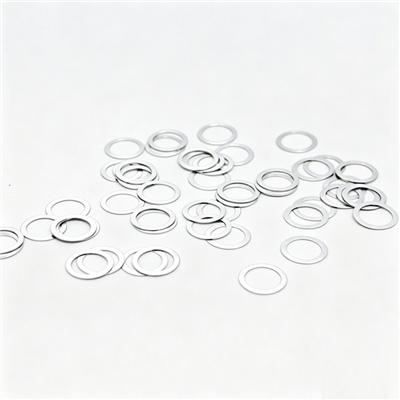
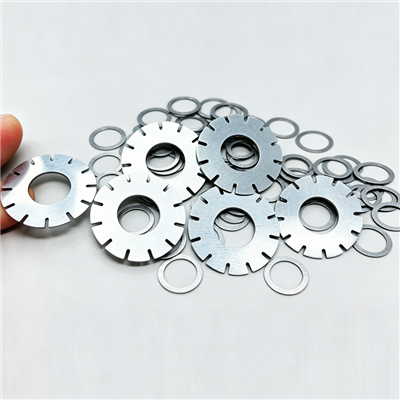
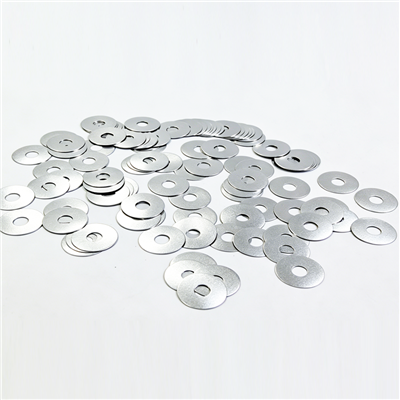
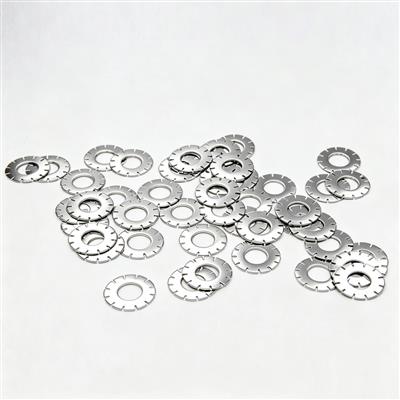
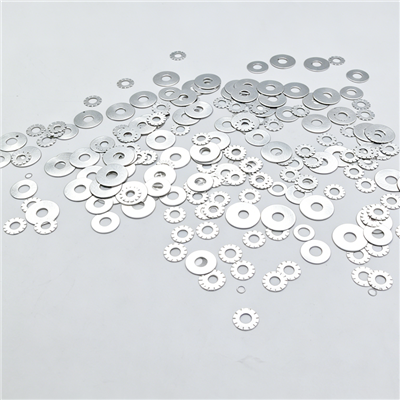
A steel shim, also called a valve shim or shock shim, is installed inside the shock absorber piston assembly. It sits in the piston valve system or the base valve system and works together with valve seats, springs and orifice passages. The part is made from Sandvik 20C, SK4 / SK5, C100S, 65Mn, 45# and stainless steel, and it is produced in high volume on stamping lines. Because the same disc can look identical from two suppliers and still behave differently in a damper, it helps a buyer to understand how the part is manufactured. This guide walks through the production route step by step, explains where variation comes from, and shows which process controls and inspection records are worth asking for.
Shim manufacturing is a short process chain, but each step influences the final damping behaviour. The sequence normally runs as follows.
Two of these steps deserve special attention during sourcing: edge condition, because a burr can mark the valve seat, and flatness after heat treatment, because a disc that does not sit flat cannot seal evenly on the seat.
Valve shims are blanked from hardened and tempered spring steel strip supplied in coils. The grade and the strip thickness are chosen first, because the thickness of the individual disc has a strong effect on stack stiffness and on the pressure at which the stack opens.
Incoming inspection is what separates a repeatable process from a variable one. Strip that varies in thickness or carries residual camber will produce discs that do not match the approved sample.
| Incoming Check | Method | Why It Matters |
|---|---|---|
| Strip thickness | Micrometer at several points across the coil width | Thickness drives the opening pressure of the stack |
| Hardness | Rockwell tester on a strip sample | Confirms the delivered condition before forming |
| Camber and flatness | Strip placed on a surface plate | Residual curvature can survive into the finished disc |
| Surface condition | Visual inspection under controlled light | Rust, rolling marks and inclusions affect fatigue behaviour |
| Width and edge quality | Calipers and visual check | Narrow or damaged edges disturb the blanking layout |
Each coil is normally recorded with its grade, heat number, thickness and supplier batch so that finished shims can be traced back to the raw material. When a buyer needs to change grade, for example from carbon spring steel to stainless steel, the change should be confirmed in writing because the two materials do not behave in the same way at the same thickness.
The disc outline and the inner bore are produced in a press tool. Tool design decides the achievable tolerance, the burr level and the tool life between regrinds.
| Aspect | Standard Blanking | Fine Blanking |
|---|---|---|
| Cut edge | Fracture zone with a visible burr | Largely smooth shear edge with a smaller burr |
| Flatness after cutting | Some distortion from the shear action | Better retained, which helps thin discs |
| Tooling cost | Lower | Higher |
| Typical use | General damper shims | Stacks where edge quality and flatness are critical |
A defined burr limit is part of the drawing for a reason. A raised edge can press into the valve seat, disturb seating and release small particles into the oil circuit. Deburring is usually done by tumbling, brushing or a controlled grinding pass, and the result is checked against the agreed limit rather than judged by eye alone. Where cleanliness matters, deburring is followed by washing and a drying step before the parts are packed.
Heat treatment gives the shim its elastic behaviour. The discs are hardened and then tempered to a controlled hardness range, which is normally quoted on the Rockwell C scale. A narrow hardness band is what allows two production batches to deflect in a similar way and therefore to deliver a comparable damping curve.
The furnace atmosphere is controlled to limit decarburization, the loss of carbon from the surface layer that softens the outer skin of the disc. A decarburized surface is a common reason why parts that pass a hardness test on the core still fail early in service. Continuous furnaces with monitored atmosphere and recorded temperature profiles are used where consistency is a priority, and quench parameters are recorded for each batch.
Quenching introduces stress and small amounts of distortion, especially on thin discs. Tempering relieves part of that stress, and any residual deviation is corrected in the next step. Buyers that specify tight flatness should expect this correction step to be included in the process and in the price.
Flatness is one of the two or three dimensions that decide whether a shim seals properly on the valve seat. Three routes are used depending on the target.
Grinding removes material from both faces, so the nominal thickness must be set with the removal allowance in mind. This is also why a buyer who accepts a shim by nominal thickness alone may receive a part that behaves slightly differently from the approved sample.
Most hydraulic damper shims are supplied with a light protective oil film and no decorative finish. Where the damper fluid may absorb moisture, or where the parts are stored in humid conditions, an additional treatment is used.
| Finish | Applied To | Notes |
|---|---|---|
| Protective oil film | Carbon spring steel | Standard protection for shipping and storage |
| Black oxide | Carbon steel | Thin conversion layer that limits surface rust |
| Phosphating | Carbon steel | Improves corrosion resistance and can aid oil retention |
| Zinc plating | Selected carbon steel parts | Used where additional protection is required; coating thickness must be agreed |
| Passivation | Stainless steel | Removes free iron from the surface after machining or grinding |
Any coating adds thickness. Where a plated or coated shim must operate inside a stack, the coating contribution should be stated and, if necessary, allowed for in the nominally specified thickness.
Inspection plans for shock absorber shims usually combine dimensional checks, functional checks and process records. Development and production follow the IATF 16949 quality management system, and a warranty of one year or 100,000 km, whichever comes first, covers material and manufacturing defects. Typical inspection items are listed below.
| Characteristic | Method | Typical Frequency |
|---|---|---|
| Outer diameter | Micrometer, calipers or optical comparator | Per batch and at set intervals during the run |
| Inner diameter | Plug gauge, pin gauge or optical comparator | Per batch and at set intervals |
| Thickness | Micrometer with defined measuring points | Frequent during production, since this is the sensitive dimension |
| Flatness | Surface plate with feeler check or dedicated gauge | Per batch after heat treatment and leveling |
| Hardness | Rockwell tester on samples from the heat treat batch | Per heat treatment batch |
| Burr and edge condition | Visual and tactile check against the agreed limit | Per batch after deburring |
| Appearance and contamination | Visual inspection after washing | Final inspection |
For repeat orders, process capability studies on thickness and diameter show how much of the tolerance band the process consumes. A capability index that sits comfortably inside the specification gives a buyer more confidence than a single inspection certificate, because it predicts what later batches will do. Control charts on the press, the furnace and the grinding operation are the practical way to hold that stability.
Finished shims are linked to their strip heat number, heat treatment batch and inspection records. This matters most when a customer needs to investigate a field return or to demonstrate conformity for an audit. A reasonable documentation package for an automotive damper program includes the dimensional report, the hardness record, the material certificate, the flatness details and the packing specification.
Thin discs are easily deformed and easily contaminated, so packing is part of the product rather than an afterthought. Practical measures include a protective oil film, rust inhibiting paper or a VCI layer inside the carton, parts placed in small bundles or trays so that they stay flat, and clearly marked cartons showing the part number, thickness, quantity and batch. Customized production is supported on the basis of samples or drawings, and parts can be produced with outer diameters from about 4 mm to 60 mm, inner diameters from 0 to 50 mm and thicknesses from 0.1 mm to 1.0 mm. Full process service from material selection and heat treatment through to mass production is offered, with validation support against the damping tuning requirement.
Thickness tolerance band, measuring method, hardness range and flatness can all differ even when the nominal size matches. Asking for the tolerance band, the inspection method and a process capability figure on thickness closes most of that gap before the first order is placed.
No. Many damper shims run successfully with a standard blanked edge and a controlled deburring step. Fine blanking is chosen where edge quality and retained flatness are important, and the higher tooling cost is justified by the application.
It is usually checked on a surface plate, by a feeler check or with a dedicated flatness gauge, after heat treatment and leveling. The permitted gap and the measuring method should be written into the drawing so that supplier and buyer measure in the same way.
Yes. Protective oil, black oxide, phosphating, zinc plating and passivation for stainless parts can be arranged. Because coatings add thickness, the intended coating should be declared when the nominal thickness is agreed for a stack.
Bonporaparts produces steel shims for shock absorbers as part of a wider hydraulic damper component range. Send a sample or a drawing together with the intended position in the damper, the expected annual volume and the tolerance requirements, and the team will confirm the material route, the inspection plan and the packing method. You can review the steel shim range, read the steel shim grades, sizes and sourcing guide, browse the related shock absorber parts category, or send your requirements through the contact form.