sales@bonporaparts.com
0086-10-64988621
English
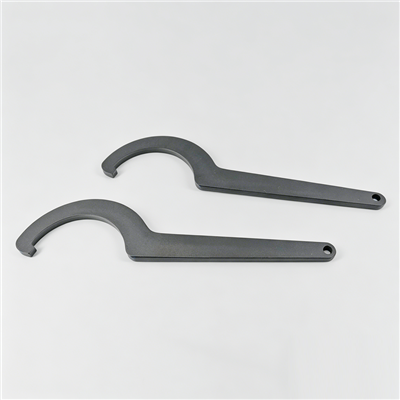
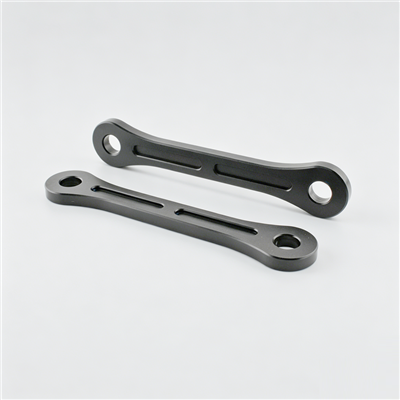
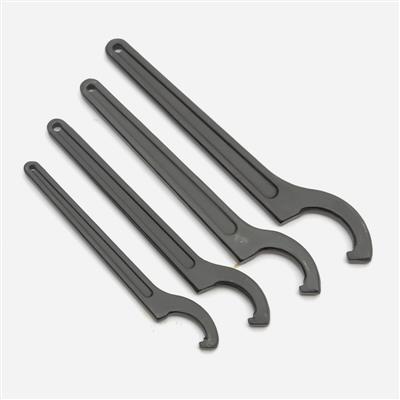
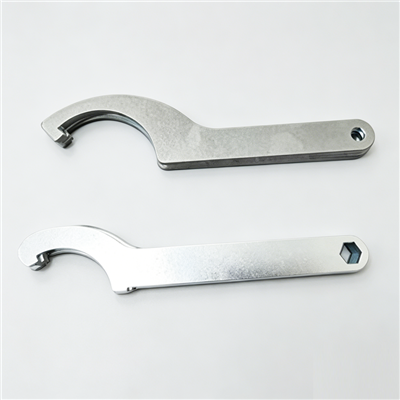
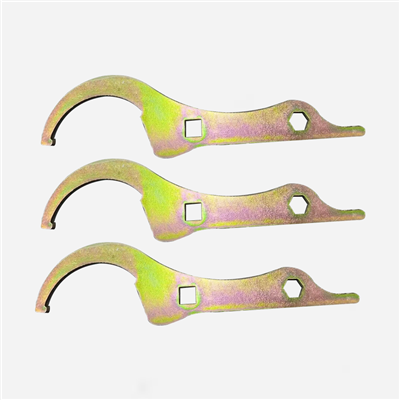
Process equipment such as wrenches and tooling is used in production, assembly, maintenance, or inspection processes. It is not assembled onto the final product and is considered process equipment. Its duties fall into three groups: assisting in installing or removing other parts, such as special wrenches and press-fit tooling, positioning or clamping workpieces to ensure machining or assembly accuracy, and inspecting specific dimensions or performance, such as go and no-go gauges and special inspection fixtures. Bonpora supports custom design from customer application scenarios, drawings or existing tool samples, and can optimise ergonomics and service life.
Because these items are not part of the product, they are rarely given a maintenance plan of their own. In practice they decide the quality of the work they touch. A wrench that has opened out rounds the corners of every fastener it meets, a clamp that has lost its stiffness lets parts move between operators, and a gauge that has drifted past its wear allowance approves work that will later be rejected. This guide sets out how to care for, inspect and retire process tooling before it damages something more expensive.
Wear in a tool is not a single mechanism. Four patterns account for most of it, and each has a different inspection method.
The working end opens out. Repeated torque elastically and then plastically deforms the jaws, so the fit on the fastener becomes loose and the load moves to the corners of the hex. This is the most damaging form of wear in a wrench, because a loose tool damages the part as well as itself. Hard jaws crack or chip at the edges. Repeated load on a hardened tool with a sharp internal corner produces small chips that are easy to overlook until the tool slips. Bodies and handles deform or corrode. A bent handle changes the working angle, and corrosion at a hinge or pin increases the effort the operator has to apply. Coatings and plating wear through and flake. Once the base metal is exposed, corrosion accelerates and the surface finish, which matters on a gauge, is lost.
An inspection without a limit is an opinion. The table below gives practical limits and the method used to establish them, and it should be adjusted to the tool and the application before being put into a procedure.
| Check item | Method | Practical reject limit |
|---|---|---|
| Working end across flats | Calliper at two depths, compare with a master | Opening beyond the fit allowance or visible rounding of the corners |
| Jaw or profile condition | Visual at magnification, dye check where critical | Any crack or chip at the load face |
| Head to shank transition | Visual and dye penetrant for high duty tools | Any visible crack, or a crack found by penetrant |
| Straightness | Surface plate or straight edge | Deviation that changes the working angle beyond the drawing limit |
| Hinge and pin condition | Feel test, measure play | Noticeable play or stiffness that changes the applied force |
| Coating or plating | Visual, thickness gauge where specified | Exposed base metal at the working face, flaking, or corrosion pitting |
| Marking legibility | Visual | Identification no longer readable |
| Inspection gauge dimension | Compare with the reference, check against the wear allowance | At or beyond the stated wear allowance |
Two of these limits deserve emphasis. A crack at the head to shank transition is a retirement condition, not a repair condition, because a cracked tool can release suddenly under load and the operator is the person at risk. And a tool whose identification marking has become unreadable loses its traceability, which for a calibrated gauge means it cannot be used at all.
Frequency should follow usage, and usage should be recorded in cycles or hours rather than guessed. An interval applied uniformly across a workshop will be too frequent for occasional tools and too long for tools used every shift.
| Usage band | Typical pattern | Tool check | Gauge check |
|---|---|---|---|
| Occasional | A few times a month | Before use, visual | Annual verification |
| Regular | Daily use across one shift | Monthly, plus before use | Every six months |
| High | Continuous use, multiple shifts | Weekly, plus before use | Quarterly |
| Critical | Used where a wrong result is a quality or safety escape | Weekly and after any abnormal event | Monthly, with a record of the reference used |
Band the tools once and record the band with the tool register. Where a tool is moved to a heavier duty, the band changes on the same day, which is a rule that is easy to apply and difficult to forget.
Inspection items follow a stricter regime than hand tools, because their output decides whether a part is accepted. Three numbers must be known for every gauge: the dimension it represents, its own manufacturing tolerance, and its wear allowance. The gauge tolerance is usually a fraction of the part tolerance so that gauge error consumes only a small part of the production allowance. The wear allowance is the amount of wear permitted before the gauge is withdrawn, and it is the value most often missing from a gauge record.
Calibration should be traceable to a reference, and the record should show what was measured, against what, by whom, and when the next check is due. When a gauge is withdrawn, the parts it approved since the previous check should be reviewed. That review is the reason the gauge identification number belongs on the production record at the time of inspection, rather than being added afterwards.
A large share of tool damage happens between jobs rather than during them. Steel tools stored on a bare shelf in a damp crib corrode at the working faces, and a corroded wrench or gauge loses both accuracy and life. Provide dry, lined storage with individual positions, and separate the tools that work on stainless or aluminium from those used on carbon steel so that contamination cannot be transferred.
Handling matters for the same reason. Tools should not be dropped into a common bin where the working ends strike each other, and gauges should be returned to their case rather than left on a machine bed. Where the working environment involves wash-down chemicals or salt, specify a plated or coated finish when the tools are bought, and keep a light protective film on the exposed surfaces. The finish requirement belongs in the purchasing specification, not in a conversation after the tools have arrived, and the options are described in the manufacturing guide.
Some tools can be brought back and some cannot. Items with replaceable working parts, such as tools with inserts, pads or soft jaws, are designed to be refreshed at low cost, and their consumables should be stocked so that this is done on schedule. A tool with a ground or plated working face that has worn beyond its fit limit cannot be restored by grinding, because removing material only makes the fit worse.
Three conditions justify retirement without further discussion: a crack anywhere in the load path, corrosion pitting at a working face, and wear beyond the fit or wear allowance. Three conditions justify reconditioning: replaceable inserts or pads that have reached their life, surface corrosion on a non working face, and a coating defect on a tool whose geometry is still within limits. Where the tool is a custom item, keep the drawing with the retirement record so that a replacement can be ordered without repeating the reverse engineering work described in the custom design guide.
Tool care only works if the tools can be found and accounted for. A simple register with an identification number, a storage position, an owner and the last check date covers most of the requirement for a workshop of any size. The register should record which tools are calibrated items, since those cannot be replaced from a general supply.
A short daily discipline at the crib pays for itself. Check that all tools are returned, that calibrated items are in their cases, and that any tool which was used on a heavy job is inspected before it goes back into storage. Where a tool is found damaged, record it, remove it from circulation immediately and order the replacement the same day. Keeping a damaged tool on the shelf on the grounds that it still works is how a good part gets damaged on the next shift.
| Mistake | Consequence | Prevention |
|---|---|---|
| No wear limit in the procedure | Tools used long after they should have been withdrawn | State a measurable limit and the method to check it |
| Inspection interval not linked to usage | Heavily used tools fail between checks | Band the tools and record the band in the register |
| Gauge wear allowance not recorded | Gauge withdrawn either too late or too early | Record the initial value and the limit at issue |
| Tools stored loose in a common bin | Damaged working ends and lost items | Individual positions, lined drawers, tool cases |
| Corroded gauge put back in service | False readings approved as good work | Visual check at issue, protective film, dry storage |
| Custom tool drawing lost | Replacement requires a new reverse engineering project | Store the drawing and the approved sample with the tool |
| Damaged tool kept as a spare | Next operator uses it and damages the part | Remove from circulation on the day it is found |
When the working end no longer holds the fastener with the intended fit, when there is a crack anywhere in the load path, or when the coating has worn through at the working face and corrosion has started. Measure across the flats at two depths and compare with a known good master rather than judging by appearance.
Only if the drawing allows for it and the resulting dimension still falls within the gauge tolerance. In most cases grinding removes material and takes the gauge further from the nominal dimension, which is why the wear allowance is set in the direction that permits a limited number of re-grinds, or none at all.
Review it whenever a tool is added, retired or moved to different duty, and audit the physical storage against the register at least once a year. The audit usually finds tools that are missing, tools that are recorded against the wrong owner, and calibrated items that have not been checked on schedule.
Give every tool a storage position rather than a shared bin, and check the working end before use. Most damage comes from tools striking each other in storage and from a loose or chipped tool being used to finish a job rather than being replaced at the right moment.
Send the tool list, the usage bands and the items you want to replace, together with the drawing or sample for any custom item. The factory can supply replacements to the original specification, recommend a material or hardness change where a tool is wearing faster than expected, and supply the consumable inserts and pads so that reconditioning can be done on schedule. Start from the process tooling range or the selection and specification guide, review the wholesale sourcing guide for volume orders, or reach the team through the contact page.