sales@bonporaparts.com
0086-10-64988621
English
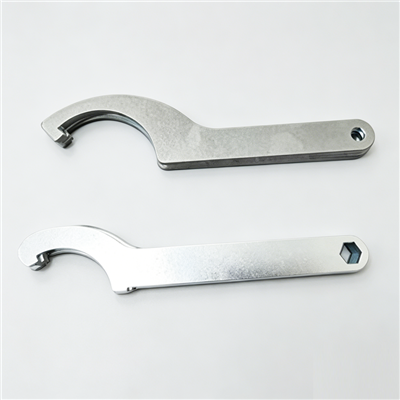
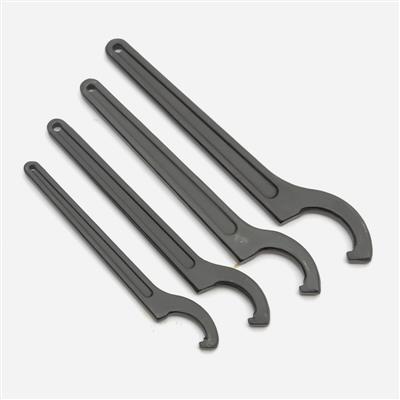
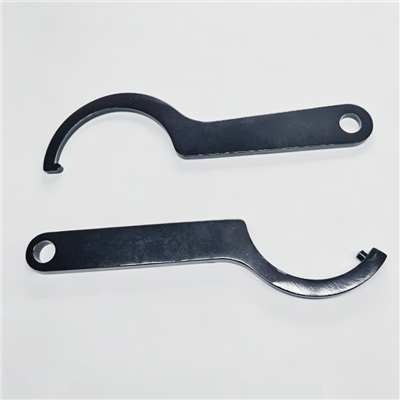
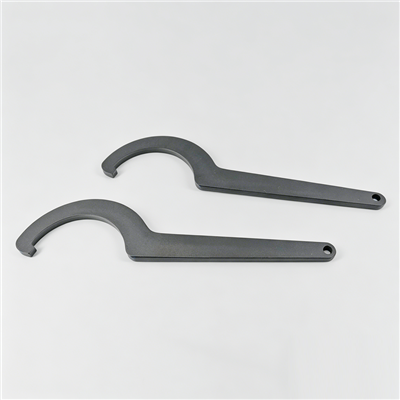
A wrench and the wider family of process equipment are used in production, assembly, maintenance, or inspection processes. They are not assembled onto the final product and are considered process equipment rather than vehicle or machine components. Their duties fall into three groups: assisting in installing or removing other parts, such as special wrenches and press-fit tooling, positioning or clamping workpieces so that machining or assembly accuracy is held, and inspecting specific dimensions or performance, such as go and no-go gauges and special inspection fixtures. Bonpora supports custom design based on the customer application scenario, drawings, or an existing tool sample, and can optimise ergonomics and service life.
Because these items never appear on the finished product, they are usually bought late, in a hurry, and against the loosest specification of any part in the plant. That is the opposite of how they should be purchased. A wrench that does not fit a confined fastener stops an assembly line, a soft jaw that deforms marks every part it touches, and an inspection fixture that has drifted silently passes out-of-tolerance work. This guide explains how to select and specify process tooling so that it does the job it was bought for.
Production equipment is judged by three things: access, repeatability and life. Access decides whether the tool can reach the fastener or feature at all, and it is the parameter most often overlooked when a tool is ordered from a catalogue. Repeatability decides whether every operator, on every shift, produces the same result, which matters most for clamping and inspection items. Life decides the cost per cycle, which is usually far more significant than the purchase price.
A tool that is cheap and lasts a few thousand cycles is expensive; a tool that costs three times as much and lasts twenty thousand cycles is the better buy. Since process tooling is also a safety-relevant item, the specification should record the torque or force the tool is expected to transmit, the material it works on, and the environment in which it is stored and used.
Everything in this category belongs to one of three duty groups, and the selection criteria differ between them. Identifying the group first avoids specifying the wrong feature set.
| Duty group | Examples | Deciding criteria | Main risk if under-specified |
|---|---|---|---|
| Assembly and removal | Special wrenches, socket tools, press-fit and extraction tooling | Access envelope, torque capacity, material hardness | Tool deformation, damaged fastener, line stop |
| Positioning and clamping | Fixtures, clamps, location blocks, soft jaws | Repeatability, stiffness, contact marks on the part | Dimensional variation between operators |
| Inspection | Go and no-go gauges, checking fixtures, attribute gauges | Gauge tolerance, wear allowance, calibration interval | Out-of-tolerance parts accepted as good |
Measure the space around the fastener or feature before choosing a tool. Note the clearance to the nearest obstruction, the height available above the fastener, the swing arc needed for a ratchet or a lever, and whether the operator can see the joint while applying force. Many special wrenches exist because a standard tool physically cannot reach the position, and the custom tool is designed around that constraint rather than around torque alone.
The working end must fit the fastener without play. A loose fit concentrates load on the corners of the hex and rounds them off, and the same play accelerates wear on the tool. The drive end must suit the torque: a small square drive on a large fastener will fail before the fastener moves, and a hydraulic or multiplier tool may be the correct answer where manual torque cannot reach the specification.
Tool steel choice is the main determinant of life. Hardness that is too low deforms the working end; hardness that is too high makes the tool brittle and it can shatter under shock load. For inspection gauges, the balance is deliberately different: the gauge must resist wear while remaining dimensionally stable, which usually means a hardened and ground steel with a documented wear allowance.
| Material | Typical use | Key property | Watch point |
|---|---|---|---|
| Chrome vanadium steel | General hand wrenches and sockets | Good toughness and torque capacity | Not for high shock or impact use |
| Chrome molybdenum steel | Impact sockets and heavy torque tools | High shock resistance | Thicker walls, access can suffer |
| Tool steel, hardened and tempered | Special wrenches, press tooling, gauges | Wear resistance with controlled toughness | Hardness must be specified with a range |
| Aluminium or composite body with steel insert | Long reach tools, ergonomic handles | Low weight, reduced operator fatigue | Insert retention and galvanic corrosion |
| Engineering polymer or polyurethane | Soft jaws, protection pads, part contact faces | No marking of finished surfaces | Compression set under sustained clamp load |
Ergonomics is not a comfort feature, it is a repeatability feature. A handle that is too small forces a grip that slips under load; a tool that is too heavy is not used correctly on the last shift of a week. Handle diameter, grip length, the angle between the handle axis and the working end, and the weight of the tool all affect how consistently force is applied. Where a tool is used hundreds of times per shift, a support or a reaction arm is often a better answer than a stronger operator.
Go and no-go gauges and checking fixtures sit in the same category but follow stricter rules, because their output decides whether a part is accepted. Three points must be written into the specification. The gauge tolerance must be a fraction of the part tolerance, so that wear in the gauge does not consume the whole allowance. The wear allowance must be defined, together with the measurement that shows when the gauge is out of service. And the calibration interval must be set, with a record of the reference used and the date.
A gauge that is marked for the feature it checks, the nominal dimension it represents and a unique identification number is far easier to control than an unmarked one. Identification also allows a shop to trace a batch of suspect parts back to the gauge that approved them, which is often the first question asked when a quality problem appears at the customer.
Custom tooling is normally specified in one of three ways, and each carries a different information requirement. From an application scenario, the customer describes what has to be reached, what force or torque is applied and what the operator can see; the tool is then designed around the constraint. From a drawing, the geometry is fixed and the task is to translate it into a manufacturable tool with the right material and hardness. From an existing tool sample, the shape is reproduced and then improved, typically for wear life, weight or grip.
Reverse engineering from a sample is common for legacy special wrenches, where no drawing survives but the tool still works. The process records the dimensions of the worn example, corrects for the wear, and produces a drawing for approval before manufacture. Rapid prototyping lets the new shape be tried on the machine before a production order is placed, which is the cheapest way to discover an access problem.
Sending the full list below with an enquiry usually removes one or two rounds of questions and prevents the most common source of rework, which is a tool that fits but cannot be used.
| Item | What to state | Why it matters |
|---|---|---|
| Function | Assemble, remove, clamp, position or inspect | Sets the whole specification route |
| Fastener or feature | Size, form and material of the item worked on | Determines the working end geometry and hardness |
| Torque or force | Nominal value plus any overload condition | Drives material and section size |
| Access envelope | Clearance, height, swing arc, line of sight | Decides total length and head angle |
| Usage rate | Cycles per shift and shifts per week | Sets the expected service life and the material grade |
| Ergonomics | Operator population, one or two hand use, glove size | Handle diameter and weight |
| Marking | Tool identification, nominal size, batch or serial | Traceability and calibration control |
| Finish | Plating, coating or bare steel, and colour where relevant | Corrosion resistance and visibility in the tool crib |
Process tooling is consumed faster than equipment and is easily lost. Two controls pay for themselves quickly. First, standardise the tool families that are used in volume, so that a single part number covers a family of positions and the crib holds fewer items. Second, control the tools that affect quality or safety through a register, with an identification number, a storage position, an owner and a recalibration or wear check date.
Storage matters more than it appears. Steel tools left in a damp crib corrode at the working faces, and a corroded wrench or gauge loses both accuracy and life. Where tools are used near wash-down or salt, specify a plated or coated finish, and provide a dry, lined storage position rather than a bare shelf. Consumable items such as press-fit inserts, protection pads and soft jaws should be planned as a stock item with a reorder level, since a missing insert stops the operation that needs it.
Where the tools are part of a wider maintenance kit, they are usually ordered together with the component families they serve, such as the washer range, the bracket range and the metal components range. Keeping the tooling specification in the same system as the parts it works on makes it much easier to update both when a design changes.
Anything used in production, assembly, maintenance or inspection that is not assembled onto the final product. Special wrenches, press-fit tooling, clamping fixtures and gauges all fall into this group, and they are specified for access, repeatability and life rather than for appearance on a finished unit.
State the hardness as a range rather than a single value, and base it on the torque the tool must transmit and whether it sees shock load. Too soft and the working end deforms; too hard and the tool can fail in a brittle manner. The supplier should recommend the range once the fastener size and torque are known.
Yes. The usual route is to measure the sample, correct for the wear, produce a drawing for approval and then manufacture. Where access or ergonomics need improvement, the design can be modified at the same stage, and a prototype can be supplied for trial before a production order.
Set a calibration interval based on usage, and record it. High use gauges in a production cell may need a monthly check, while a gauge used occasionally can be checked annually. In all cases the wear allowance should be written down so that a gauge is taken out of service on a defined measurement, not on appearance.
Describe the application, the fastener or feature involved, the access conditions and the expected usage rate, and send a drawing or a sample if one exists. The factory will propose the geometry, material, hardness and finish, and can produce a prototype for trial before series production. Ergonomics and service life can be optimised as part of the design work. Start from the process tooling range or the custom parts service, or reach the team directly through the contact page.