sales@bonporaparts.com
0086-10-64988621
English
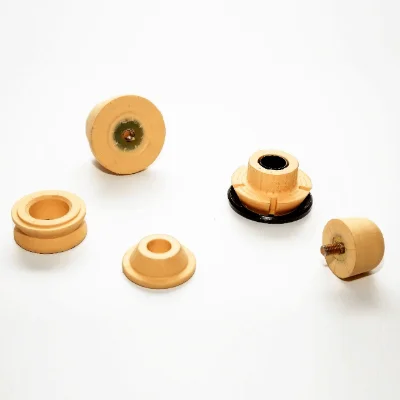
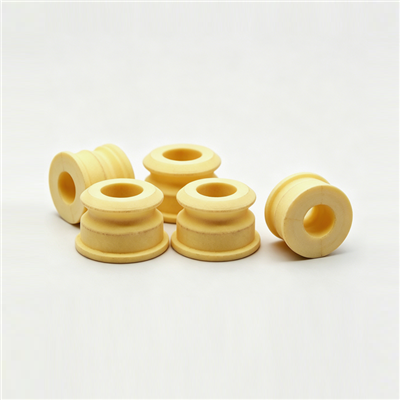
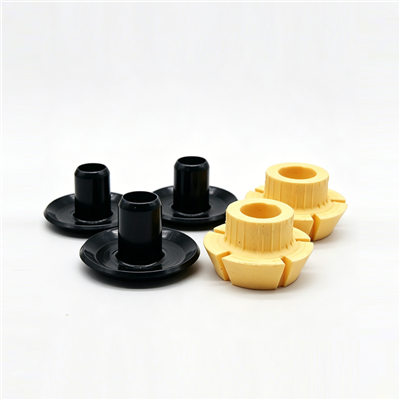
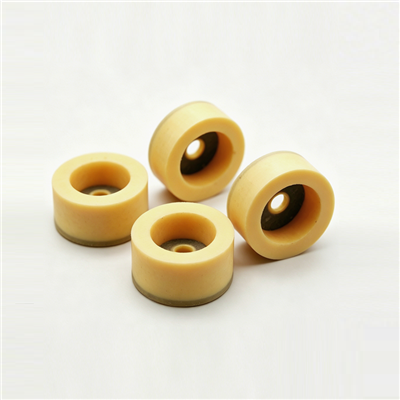
The cabin buffer described in the Bonpora source row is an elastic component, typically made from high-elasticity polyurethane, installed between the truck cab and the chassis frame. Its function matches that of a jounce bumper, also called a bump stop, bump rubber, rubber buffer or strut bumper: it provides progressive auxiliary stiffness at the end of the compression stroke.
Polyurethane suits this duty because the compound can be designed rather than only selected. Hardness, resilience and compression set can be set by formulation, which lets a supplier hold a specified stiffness curve while keeping enough elasticity for the buffer to recover after repeated full compression. The production task is then to reproduce the approved compound and geometry batch after batch, which is where process control decides the result.
Production control for the parts described in the source row is to IATF 16949. The inspections named there are the static stiffness curve, compression set, hardness and appearance, and those four characteristics are the backbone of the quality plan described below.
A polyurethane elastomer is built from a polyol, an isocyanate and a chain extender. The balance between those three decides how hard the finished part feels and how well it recovers. Prepolymers based on MDI or NDI are common in dynamic applications because they give good resilience and low hysteresis.
Hardness is the simplest lever and the easiest characteristic to verify, which is why a durometer reading appears on both the factory inspection list and most incoming inspection plans. Hardness alone is not enough, however, because two compounds with the same reading can follow different stiffness curves.
Antioxidants, UV stabilisers and hydrolysis-resistant grades extend life where the part sees heat, sunlight or repeated washing. The source row quotes a temperature range of minus 40 to plus 90 degrees Celsius which meets standard passenger car requirements, and notes that the material can be adjusted for special conditions. That adjustment is a formulation change, so it belongs in the specification agreed with the customer before the tool is cut.
| Method | Typical use | Strength | Watch point |
|---|---|---|---|
| Open casting into a machined tool | Low to medium volume, thick sections | Low tooling cost for a new part | Air entrapment if the pour is not controlled |
| Compression moulding | Medium to high volume | Good repeatability of dimensions | Mould temperature uniformity |
| Injection moulding | High volume, small parts | Short cycle time | Tooling investment is high |
| CNC finishing | Prototypes and low volume | Fast route to a drawing-based part | Surface finish and cost per piece |
The method is chosen on volume and geometry, not on preference. A drawing-based cab buffer for a small fleet is usually cast or machined first and moved to a steel tool only when the annual volume justifies it.
Polyol and isocyanate components are brought to the temperature stated in the process sheet before mixing, because viscosity changes with temperature and that changes how the mould fills.
Mixing ratio and mixing time are controlled to a tolerance. Vacuum degassing removes entrained air, which is the main source of internal voids in a thick section.
The shot weight is set so that the tool fills completely without excess flash. Underfilling produces a short part, and overfilling raises the internal pressure and distorts the cavity.
The part cures in the tool for the time given in the process sheet, then is demoulded and post-cured where the specification requires it. Post-curing completes the reaction and stabilises the properties that the stiffness curve test will later measure.
Flash is trimmed, locating features are checked, and the part is presented for inspection. Any machining operation is done at this stage so that the finished dimensions are the inspected dimensions.
Many cab buffers are supplied in a steel sleeve or cup, and the bond between the two materials is a critical joint. The metal is first cleaned and degreased, then treated with a grit blast or a conversion coating, and finally coated with an adhesive system compatible with the polyurethane. Adhesive thickness, drying time and mould temperature all affect the result, and a bonded part is normally subjected to a cure schedule before it is handled.
The check that matters at the end of the line is simple: the buffer must not rotate or move in its sleeve when a defined twist is applied by hand. A part that moves has an incomplete or contaminated bond, and it will transfer load in the wrong direction in service.
Control points are placed where a variable can still be corrected, which is before the part is finished.
| Control point | Method | Frequency |
|---|---|---|
| Component temperature | Probe reading against the process sheet | Each production run |
| Mix ratio | Machine calibration and shot weight check | Start and end of run |
| Mould temperature | Contact probe on cavity and core | At defined intervals |
| Cure time | Timed cycle record | Every cycle |
| Demoulded dimensions | Gauge check on critical features | Sampled during the run |
| Bond integrity | Hand twist check | Every bonded part |
Recording these values is not paperwork for its own sake. When a batch fails the stiffness test, the record is what identifies whether the cause was the compound, the mix or the mould.
The source row names exactly which characteristics are inspected, and they map cleanly onto an acceptance plan.
| Characteristic | How it is checked | What it proves |
|---|---|---|
| Static stiffness curve | Load and deflection recorded through the working range | The buffer carries load at the designed point |
| Compression set | Held compressed, released, then measured | The part recovers instead of deforming permanently |
| Hardness | Durometer reading on a flat face | The compound matches the approved formulation |
| Appearance | Visual inspection against a defect list | No voids, short fills, flash or surface damage |
A stiffness curve check is the most informative single test, because it detects a formulation error, a cure error and a geometric error at the same time. It is also the test that a buyer should ask to see for a new reference before a batch is released.
Each carton should be linked to a production lot, and each lot to the compound batch, the mould used and the inspection results. That chain of records is what makes a field investigation possible without recalling an entire shipment. It also answers the practical questions a distributor asks after a complaint: when the part was made, which compound was used, and who inspected it.
Where the customer orders against a private label or a specific drawing revision, the record should name the revision as well. A silent change of revision is one of the few production issues that a downstream user cannot detect by inspection alone.
| Defect | Likely cause | Correction |
|---|---|---|
| Internal voids | Incomplete degassing or turbulent pour | Adjust vacuum and pour rate |
| Short fill | Shot weight too low or cold tool | Correct weight and mould temperature |
| Surface flow marks | Mould temperature variation | Even out heating across the cavity |
| Soft or hard parts in one lot | Mix ratio drift | Recalibrate the metering unit |
| Bond failure in the sleeve | Contaminated metal or expired adhesive | Repeat surface preparation and check shelf life |
| Permanent set after test | Incomplete cure | Extend cure or post-cure time |
The list is deliberately short. In practice most rejects trace back to a small number of process variables, and controlling temperature, mix ratio and cure time removes the majority of them.
Polyurethane keeps its properties well when it is stored out of direct sunlight and away from heat sources, and the storage condition should be stated on the packing list. Cartons should be sized so that the parts are not compressed by one another or by cartons stacked above them, because a part that is held deformed for months may not recover fully before it is fitted.
Labelling should carry the reference, the compound code, the production lot and the date of manufacture. That information is what allows a distributor to apply first-in first-out stock rotation without opening every carton.
The part is loaded through its working range and the load at defined deflections is recorded. The result is compared with the approved curve for that reference. Because the test reacts to formulation, cure and geometry, it is the strongest single acceptance check.
Yes, at low volume. Machining or open casting into a machined tool produces first articles without a steel mould, and the part can move to a production tool later if the volume grows.
The source row quotes minus 40 to plus 90 degrees Celsius as standard for this product family, with the note that the material can be adjusted for special conditions. Any change should be agreed as a specification before production.
A certificate reference to the quality standard, the inspection report for the batch, and a packing list linking each carton to its production lot. A stiffness curve report is worth adding for a new or safety related reference.
Bonpora Parts and Components produces cabin buffers and cab mount components for Scania, MAN, DAF, Renault, Mercedes-Benz, BRG and Volvo trucks, and makes custom polyurethane parts to drawing or sample. Review the commercial vehicle range, compare the polyurethane bump stop range, and read the cabin buffer selection guide together with the failure analysis article. Drawing-based work is handled by the custom parts service, and the contact page reaches the engineering desk directly.