sales@bonporaparts.com
0086-10-64988621
English
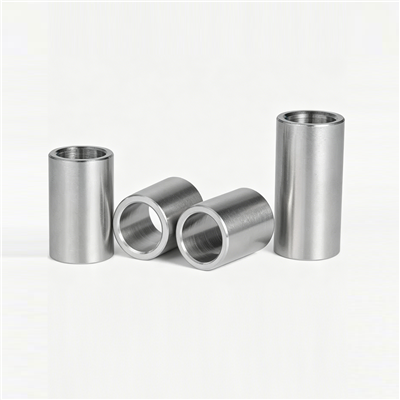
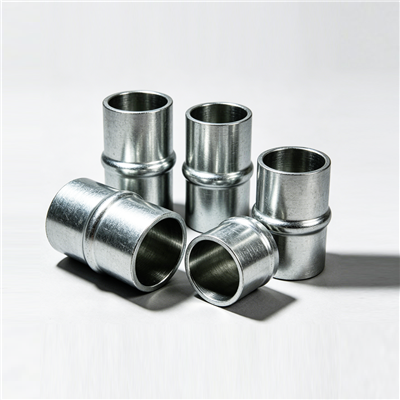
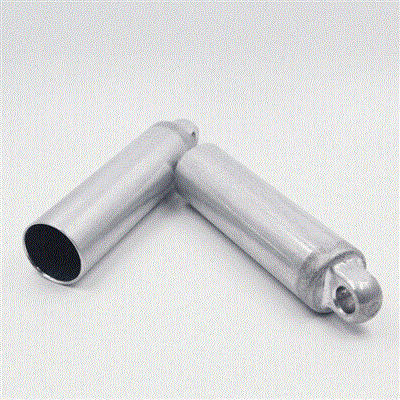
A sleeve, also supplied as a bushing or a tube, is installed inside a hole or on the exterior of a shaft type part. The applications are familiar: connection structures, pipe and wire passageways through walls, and the bushing positions of moving components. The duties are to protect wires, pipes and moving parts from abrasion, to act as a spacer that positions adjacent components and controls axial or radial clearance, and to withstand radial pressure or provide a low friction surface.
Bonpora supplies these parts in low carbon steel, stainless steel, copper alloy and aluminium alloy, with customisation of lengths, inner and outer diameters and chamfer forms from a drawing or a sample. Because a sleeve is a low cost part in an expensive assembly, the manufacturing question that matters to a buyer is not how sophisticated the process is, but how repeatable it is. This guide follows the part through the shop: raw material, machining route, heat treatment, finishing, inspection plan and packing, and states which of those steps the buyer should ask to see evidence for.
The starting stock decides half of the achievable tolerance and most of the wall thickness consistency. Sleeves are normally produced from bar stock, from seamless tube or from welded and drawn tube, and the choice follows the geometry rather than the price alone.
Turning from solid bar gives the tightest control over bore concentricity, because the bore is produced on the same machine that produces the outside diameter. It is the natural route for short sleeves with thick walls and for small batches where a tooling investment is not justified. Material is consumed in the core that has to be drilled out.
Seamless tube is the usual route for long sleeves and for parts where the wall thickness is modest. It saves material and machining time, and it avoids a longitudinal weld in the component. Wall thickness variation in the incoming tube becomes variation in the finished part unless the outside diameter is ground and the bore finished, so the tube specification has to state the wall tolerance.
Welded tube is the most economical hollow stock, and drawing the welded tube reduces the wall tolerance and the weld bead. It is suitable for protection sleeves and general spacers. For a part that will be loaded in the bore, the weld line should be positioned away from the most heavily loaded sector, and that requirement has to be stated on the drawing rather than assumed.
The sequence below is the one used for a typical turned sleeve. Steps are omitted when the geometry or the quantity does not require them, and the sequence itself is what keeps concentricity under control.
| Step | Purpose | What it controls |
|---|---|---|
| Sawing or parting to length, with an allowance | Cut stock to a working length | Material utilisation; enough stock for facing at both ends |
| Facing both ends | Establish square reference faces | Overall length and end squareness, which set the assembled gap |
| Rough turning of the outside diameter | Remove most of the material | Leaves stock for finishing and for heat treatment movement |
| Drilling and boring | Produce the bore | Bore size, straightness and concentricity |
| Reaming or boring to finished size | Bring the bore to final dimension and finish | The running clearance and the surface that carries the shaft |
| Finish turning or grinding the outside diameter | Bring the outside diameter to final size | The interference fit and the roundness of the part |
| Chamfering and deburring | Create the lead in forms | Assembly behaviour and the protection of seals, cables and shafts |
| Cleaning and inspection | Remove chips and cutting fluid, verify dimensions | Prevents a measured good part from being rejected for contamination |
Two features deserve special mention. Concentricity between bore and outside diameter is what makes a press fit behave predictably, and it is produced by machining both surfaces in the same set up or by using a mandrel between operations. Wall thickness eccentricity is what makes a thin sleeve collapse on one side, and it is detected by measuring the wall at several points rather than by measuring diameters alone.
Where a steel sleeve has to resist wear, one of three routes is normally taken. Case hardening produces a hard surface over a tough core and suits sleeves that see sliding contact from a hardened shaft. Through hardening gives a uniform hardness and suits parts that also carry structural load. A stress relief after rough machining is used where a tight tolerance has to survive later operations, because it removes the internal stress that would otherwise distort the part after finishing. Copper alloy and aluminium sleeves are normally supplied without hardening, since their bearing behaviour depends on the material itself, and where a harder surface is required on aluminium a hard anodised layer is used instead. Hardness is verified on a sample from the batch, and the buyer should ask for the test position rather than only the result, because a reading taken on the end face is not the same as one taken on the working bore.
Finishing has three separate purposes: corrosion resistance, wear behaviour and assembly cleanliness. Zinc and zinc nickel plating are the common choices for steel, with a passivation layer to delay white rust. Phosphate finishes are used where a lubricant retaining surface is wanted. Stainless steel is generally supplied passivated rather than coated. Anodising is used on aluminium, with the hard anodic layer specified where the sleeve is a wear surface. Dry film lubricants are applied where two similar materials would otherwise gall. Two finishing details matter at inspection: plating thickness inside the bore, which can change the fit, and hydrogen embrittlement relief after plating for high strength steel parts.
A sleeve is a dimensional part, so the inspection plan is short but has to be applied on every lot rather than on the first one.
| Characteristic | Method | Frequency |
|---|---|---|
| Outside diameter | Micrometer, two directions at both ends | Every lot, sampled |
| Bore diameter | Plug gauge or bore gauge, two directions | Every lot, sampled |
| Wall thickness / eccentricity | Direct measurement or comparison of opposite readings | Every lot, sampled; every piece on thin wall bearings |
| Length and end squareness | Height gauge against a surface plate | Every lot, sampled |
| Chamfer and edge condition | Visual, with a gauge on critical lead ins | Every lot, on a sample |
| Straightness | Roll on a surface plate or dial indicator | Long thin sleeves, sampled |
| Hardness | Hardness tester on a sectioned sample | Heat treated lots |
| Coating thickness | Coating gauge, magnetic or eddy current | Plated lots, sampled |
| Corrosion performance | Salt spray test where specified | Per drawing or per agreed interval |
Alongside the inspection results, a capable supplier can show process capability on the bore and the outside diameter, which tells the buyer whether the tolerance is comfortable or marginal. A tolerance that is only just achievable will produce rejects in the field even when every inspected lot passes.
| Defect | Effect in service | Detection |
|---|---|---|
| Eccentric bore, thin wall on one side | Collapse during pressing, uneven wear | Wall thickness measurement at several points |
| Bore taper from turning deflection | Inconsistent running clearance along the sleeve | Bore measurement at both ends |
| Burr at the bore edge or at the chamfer | Marks the shaft, cuts a cable, prevents seating | Visual and fingernail check on both ends |
| End faces not square | Wrong assembled gap, tilted seating | Height gauge against a surface plate |
| Plating missing inside the bore | Corrosion from the inside, fit changes | Visual inspection inside the bore, coating gauge |
| Bend or bow in a thin wall part | Difficult fitting, uneven clearance | Rolling on a surface plate |
| Chips or cutting fluid left in the bore | Contamination in the assembly, false clearance readings | Cleanliness check before packing |
Because a sleeve is bought in large quantities, lot traceability is what makes a field problem manageable. The mill certificate should be traceable to the finished lot, and the inspection record should name the drawing revision that was used. Where the part is heat treated or plated by a subcontractor, the process certificate belongs with the same lot record. Packing deserves attention as well: sleeves with a fine bore finish and a sharp chamfer should be packed so that parts cannot rub together in transit, and plated parts need a wrapping that keeps moisture out. Where the assembly line needs a counted quantity in a specific box format, that requirement should appear on the purchase order, because counting and repacking at the destination costs more than doing it at the factory.
The most common reason a first order takes longer than expected is an incomplete drawing. For a new sleeve, supply the inside diameter, outside diameter and length with tolerances, the material and any hardness requirement, the surface treatment and its thickness class, the chamfer and radius details at both ends, the concentricity or wall thickness requirement, the annual quantity and the packing format. Where only a sample exists, include a photograph with a ruler and a few measured dimensions so that the interpretation can be confirmed before production starts. Bonpora works from drawings or samples and accepts single pieces as well as batch production, which makes a first article run practical before volume is committed; the rest of the sleeve, bushing and tube range is specified the same way, and related turned and formed parts are collected under metal components. A specification question can be raised through a custom parts enquiry or by contacting the team.
It depends on the duty and the geometry. Seamless tube saves material and suits long sleeves, but the incoming wall tolerance has to be controlled, because wall variation becomes bore eccentricity. Turning from bar gives better concentricity and suits short, thick walled sleeves and small batches where tooling cannot be justified.
Concentricity comes from machining the bore and the outside diameter in the same set up, or from using a mandrel between operations so that both surfaces share a common axis. It is verified by measuring the wall thickness at several points around the part, which is a more direct check than comparing two diameters.
Rough turning, boring and reaming hold typical workshop tolerances comfortably, and grinding or honing is used where a tighter band or a finer finish is required. The practical answer depends on the material, the wall thickness and the length to diameter ratio, so state the functional requirement rather than a tolerance that cannot be measured reliably.
At minimum, the mill certificate for the material, the lot inspection record referencing the drawing revision, and the process certificate for heat treatment or plating where those steps were subcontracted. Where the part is safety related or used in a critical joint, agree the inspection plan and the first article approval with the supplier before the first volume order.
Send Bonpora Parts and Components Co.,Ltd. the drawing or the sample with the tolerances, material, hardness, surface treatment, chamfer forms and annual quantity, and the factory will confirm the process route, the achievable tolerances and the inspection plan. Single pieces and batch production are both available, with customisation of lengths, inner and outer diameters and chamfer forms from a drawing or a sample. See the sleeve selection guide for the specification side or contact the team to discuss a project.